
Most homes do not have a storage shortage. They have a storage planning problem. Cupboards are full of things nobody uses, daily items live far from where they are needed, and the good space, such as the corner of the kitchen or the top of the wardrobe, goes to whatever happened to fit. Knowing how to plan storage in a home means deciding what you own, where each thing is used and how often, and only then choosing cabinets, shelves and fittings to match.
This guide goes through that process, then looks at the three rooms where storage matters most: the kitchen, the bedroom and the living room. It also covers materials, hardware, budgeting and the mistakes that most often undo a good plan.
Start With an Inventory, Not a Catalogue
The usual starting point is a showroom or a catalogue, where wardrobes and kitchen units look neat because they are empty. A better starting point is a list of what the household actually owns.
Walk through each room and note categories: clothes by type, bedding, shoes, utensils, appliances, dry groceries, documents, books, toys, festival items, suitcases, tools and decorative pieces. For each one, write down roughly how much there is, how often it is used and where it is used. Daily items need easy reach. Weekly items can live a little further away. Seasonal items, such as winter bedding or festival decorations, belong in the highest or deepest spaces.
Then add room for growth. A household accumulates things over time, so a plan that fits exactly today will overflow within a couple of years. Leaving some spare capacity in each room costs little at the design stage and saves a redesign later.
Finally, be honest about what should leave. A renovation is a good time to donate or discard what is unused. Ravo Interior’s budget-friendly home makeover ideas emphasise clean, clutter-free spaces as the base of any refresh, and that is easier to achieve when storage is planned around fewer, better-chosen items.
Principles That Make Storage Work
Store things where they are used
The most efficient storage puts each item within arm’s reach of the place it is used. Pans go near the hob, spices beside the cooking area, cleaning supplies near the sink, and shoes near the entrance. When items are stored far from their use, people leave them out on counters and tables.
Use height, not just floor area
Rooms have a lot of vertical space that stays unused. Full-height wardrobes, tall kitchen units, wall-mounted shelves and lofts all use it. Reserve the middle band, roughly between hip and shoulder height, for things used every day. Place heavier items low and light, rarely used items high.
Choose between open and closed storage on purpose
Closed storage hides clutter and keeps dust off. Open shelves display objects and make a room feel lighter, but they need regular tidying. A mix usually works best, with most storage closed and a few open shelves for items worth showing.
Think about access, not just capacity
A deep cabinet with a fixed shelf holds a lot and gives access to very little, because everything at the back is forgotten. Drawers, pull-outs and shallower shelves make contents visible. Capacity that cannot be reached is not really capacity.
Plan for moisture and ventilation
In many Indian homes, humid monsoons and seepage affect cupboards on external walls, under sinks and in bathrooms. Leave small gaps for airflow, avoid storing damp items in closed spaces and use moisture-resistant boards where water exposure is likely. Fix any dampness in the wall before fitting cabinets against it.
Kitchen Storage Ideas
The kitchen has more items per square foot than any other room, and most of them are used daily. That makes planning more important here than anywhere else. Ravo Interior’s residential interior design services page describes a process that analyses kitchen layout, workflow and storage needs before presenting design options, and that is the right order for any kitchen.
Divide the kitchen into zones
Think of four zones: cooking, preparation, cleaning and general storage. Store pans, oils and spices near the hob, knives, boards and mixing bowls near the preparation counter, and dishes and cleaning supplies near the sink. When each zone holds what it needs, cooking involves fewer steps.
Choose drawers over fixed shelves in base units
Pull-out drawers are easier to use than fixed shelves in base cabinets, because the whole contents slide into view. Ravo Interior’s modular kitchen design ideas for Bhopal homes make the same point, listing pull-out drawers among the accessories not to skip because they are far more accessible than fixed shelves for pots, pans and groceries.
Use corners properly
Corner cabinets waste a surprising amount of space. A magic corner or carousel unit turns what would otherwise be a dead corner into usable storage, and it is one of the better investments in a modular kitchen.
Add a tall pantry unit
A full-height unit for dry goods, appliances and provisions is the most space-efficient way to store bulk items. Pull-out shelves keep everything visible, and a unit near the refrigerator keeps staples close to where meals begin.
Plan wall units for reach
Wall cabinets should sit at a height that suits the main user, with the most-used items on the lower shelves. Lift-up or hinged shutters should clear the counter without hitting the chimney or other fittings. The upper shelves are best kept for light, occasional items.
Give vegetables and dry goods air
Onions and potatoes keep better with ventilation. The same kitchen guide recommends wicker baskets for storing them with airflow, which is a small detail that saves a lot of spoilage. Use sealed containers for flour, pulses and spices, especially in humid months.
Organise inside the drawers
Cutlery organisers, utensil dividers and spice trays make a well-planned kitchen stay that way. Without dividers, even a good drawer turns into a pile within weeks.
Keep counters clear
Dedicate a place for frequently used small appliances, such as an appliance corner with an electrical point, so that the mixer, toaster and kettle do not crowd the work surface. Counters work best when they are mostly empty.
Bedroom Storage Ideas
A bedroom needs storage that is quiet and easy to live with. The goal is for clothes, bedding and personal items to be accessible and out of sight.
Plan the wardrobe from the inside out
Most wardrobes fail because only the outside was designed. Start by listing the hanging items and their lengths, folded items, shoes, accessories and bulky objects such as suitcases. Then divide the interior: long hanging space for sarees, coats and dresses, a double rail for shirts and trousers, shelves for folded clothes, drawers for small items and a locker for valuables. Ravo Interior’s residential page lists wardrobe solutions as part of its bedroom design work, and its interior design cost guide for Bhopal notes that a well-built, properly designed wardrobe can last 15 to 20 years, which is a good reason to spend time on its planning.
Sliding or hinged shutters
Sliding doors save floor space in a small room and avoid the swing clearance that hinged doors need. Hinged doors give full access to the whole interior at once and are generally easier to fit with internal accessories. Choose according to the space around the wardrobe, not just the look.
Use the loft
The space above a wardrobe is well suited to items used rarely, such as suitcases, spare bedding and festival decorations. Keep the loft shutters light and easy to open, and place the heaviest boxes in the lower section.
Bed storage
A bed with a hydraulic or drawer base can store bedding, off-season clothes and extra pillows. Check that the mechanism is sturdy and that the base is ventilated, since a closed box under a mattress can trap moisture.
Bedside and dresser storage
Bedside tables with drawers keep chargers, books and medicines handy. A compact dresser or wall-mounted vanity can double as storage for jewellery and personal care items. Include sockets near the bed and dresser so cords do not trail across the room.
Children’s rooms
Children’s storage should be low enough to reach and flexible enough to change as they grow. Open bins for toys, adjustable shelves and a desk with drawers give the room structure without making it feel crowded.
Living Room Storage Solutions
The living room is where storage and appearance meet most directly. It needs enough capacity to keep daily clutter out of sight, without turning into a wall of cupboards.
The TV unit and wall storage
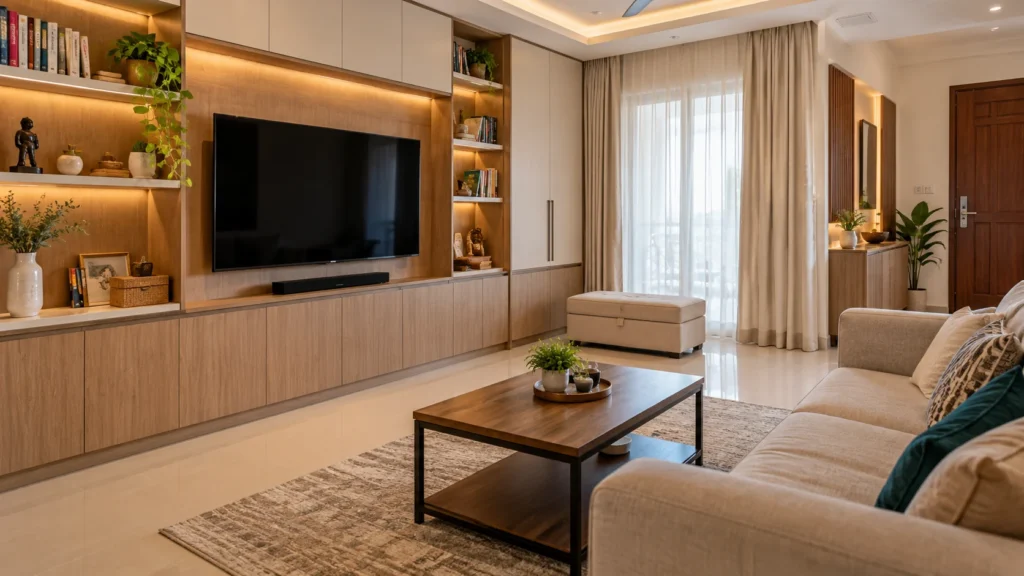
A TV unit with a mix of closed cabinets below and open shelves above is a reliable format. Closed cabinets hold remotes, games, documents, chargers and anything else that spoils the look of the room. Open shelves hold books, plants and decorative objects. Plan cable management behind the unit, with enough sockets and a ventilation gap for the television, set-top box and router.
Entrance console and shoe storage
If the front door opens directly into the living room, a slim console with a shoe cabinet and key tray keeps the entrance tidy. Ventilated shoe storage avoids odour, and a mirror above the console adds light and helps with last-minute checks before leaving.
Furniture with built-in storage
Ottomans, benches, coffee tables with shelves and sofa beds with storage space add capacity without adding cabinets. They are especially useful in smaller flats, where every piece of furniture has to do two jobs.
Display with restraint
A few well-chosen objects on open shelves look better than a crowded display. Group items by theme or colour, leave empty space between them and rotate them occasionally. The rest of the household’s belongings should live behind doors.
Hobby and family items
Board games, books, musical instruments, sports equipment and children’s items often end up in the living room. Allocate specific closed storage to them, rather than letting them spread across the room, and use baskets or drawers for items that need to be accessible quickly.
Ravo Interior’s residential page describes its living room design work as balancing style, comfort and functionality, and that balance is exactly what a storage plan has to achieve.
Storage Elsewhere in the Home
Rooms outside the big three also deserve a plan. Bathrooms benefit from vanity cabinets, built-in niches and wall-mounted shelves. Ravo Interior’s bathroom design work, as described on its residential page, includes intelligent storage, vanity cabinets, built-in shelves and space-saving fixtures. Balconies and utility areas need weather-resistant, ventilated storage for cleaning tools and household items. Study areas need shelves, drawers and cable management, and pooja units need closed storage for incense, oil and prayer items.
Materials, Hardware and Finishes
Good storage is only as good as the fittings it relies on. A beautiful cabinet with weak hinges or poor channels becomes frustrating within months.
- Boards: Use moisture-resistant boards in kitchens, bathrooms and any cabinet near water. Standard boards suit dry bedrooms and living areas.
- Hinges and channels: Choose quality soft-close hinges and drawer channels with a suitable load rating. They are used hundreds of times a year, so they are not the place to economise.
- Edges and finishes: Edge-banded surfaces resist moisture and chipping. Matte finishes hide fingerprints better than high gloss.
- Internal accessories: Pull-outs, dividers, hanging rails and trays should be specified at the design stage, not added later.
- Ventilation: Leave gaps or vents in cabinets that hold electronics, shoes or damp-prone items.
Planning Storage Within a Budget
Storage is built-in furniture, so it is a large part of most interior budgets. A few principles help control it.
Spend first on the things used daily, which are kitchen drawers, wardrobe interiors and hardware. Save on rarely used areas, such as lofts and secondary bedrooms. Compare quotations on scope, not just totals, and ask whether the loft, internal accessories, shutters and hardware are included. Ravo Interior’s cost guide recommends comparing itemised quotes element by element, and the same advice applies to storage-heavy work. Prices vary by material, size and finish, so figures should come from a quotation based on your actual rooms.
Quick Planning Table
| Room | Typical items | Key solution | Common mistake |
| Kitchen | Utensils, appliances, groceries | Drawers, corner unit, tall pantry | Fixed shelves with deep dead space |
| Bedroom | Clothes, bedding, luggage | Planned wardrobe interior, loft, bed storage | Designing only the outside of the wardrobe |
| Living room | Media, games, books, documents | Closed base cabinets with open shelves | Open shelves everywhere |
| Entrance | Shoes, keys, bags | Console with ventilated shoe cabinet | No storage near the door |
| Bathroom | Toiletries, towels, cleaning items | Vanity cabinet, niche, wall shelves | Storage placed against damp walls |
Working With a Designer on Storage
A designer helps most at the planning stage, when storage can be built into the layout, wiring and plumbing instead of added afterwards.
Ravo Interior is an interior design firm based in M.P. Nagar, Bhopal. Its website describes a four-step process of consultation, 3D design, in-house production and installation, and its residential page covers living rooms, bedrooms, kitchens, bathrooms and pooja rooms. The site states 200+ completed projects and a team of 50+. You can read more on the about page and see completed work in the project gallery. For a list of questions to ask before hiring, Ravo’s article on choosing the right designer for your home is a helpful starting point.
If your property is outside Bhopal, confirm availability for the exact location at the first conversation. The services page lists the categories of work offered, and the contact page has the details for getting in touch.
Storage Mistakes to Avoid
Buying storage before counting belongings. Without an inventory, the plan is a guess.
Designing only the outside. The interior layout of a wardrobe or kitchen unit decides how useful it is.
Using fixed shelves in deep cabinets. Pull-outs and drawers make contents reachable.
Ignoring ventilation and moisture. Closed storage against damp walls leads to mould and odour.
Skimping on hardware. Weak hinges and channels fail early and spoil the whole unit.
Open shelves everywhere. They collect dust and look cluttered unless carefully styled.
Forgetting growth. A plan that fits today’s belongings exactly will overflow quickly.
Frequently Asked Questions
Where should I start when planning storage for my home?
Make an inventory of what you own, how often you use it and where it is used. Then discard what you no longer need, and plan storage around the rest, with some spare capacity.
Are pull-out drawers worth the extra cost in a kitchen?
In most cases, yes. They make the entire contents of a base cabinet visible and reachable, which fixed shelves do not. Prioritise them for the cabinets you use daily.
Should I choose a sliding or hinged wardrobe?
Sliding doors save space and suit smaller rooms, while hinged doors offer full access and are easier to fit with internal accessories. The choice depends on the clearance in front of the wardrobe and how you use it.
How can I add storage to a small living room?
Use furniture with built-in storage, such as ottomans, benches and coffee tables with shelves, and a TV unit with closed cabinets. A slim console near the entrance also helps.
How do I keep wardrobes and cabinets from getting damp?
Fix any seepage in the wall first, use moisture-resistant boards in wet areas, leave small gaps for airflow and avoid storing damp items in closed spaces.
Plan First, Then Build
Good home storage is not about having more cupboards. It is about knowing what you own, placing each item where it is used and choosing fittings that make everything easy to reach. When the plan follows those steps, kitchens stay organised, bedrooms stay calm and living rooms look the way they were meant to look.
If you are planning new storage or a full home interior, explore the residential work listed on the Ravo Interior website or contact the team to talk through your rooms. For more planning advice, the interior design articles on the Ravo blog are a good next read.i.