
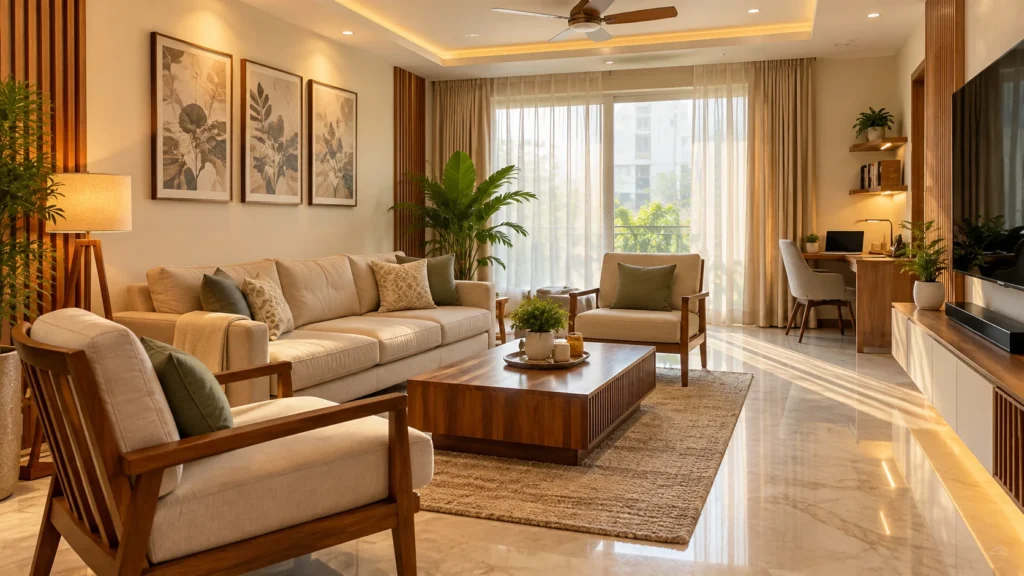
People planning interior work in a smaller city usually face the same problem. Online guides are written for metro apartments and large showrooms, while the project in front of them is a first-floor office, a shop with a narrow frontage or a family house that has grown room by room over twenty years. Interior design in Narmadapuram has its own practical conditions, and this guide is written around them. It covers offices, shops and homes in one place, because many owners in a town like this deal with all three at some point, sometimes in the same year.
The aim is not to push a style. It is to explain how to plan each type of space, where the money should go, what to check before work begins and how to choose a designer when the firm you want is based in another city.
Interior Design in Narmadapuram: What Shapes Local Projects
Narmadapuram, earlier known as Hoshangabad, is the headquarters of both the district and the division of the same name. It sits on the south bank of the Narmada river, roughly 70 to 77 km from Bhopal depending on the source, and its ghats, especially Sethani Ghat, and the Narmada Jayanti celebrations are part of the city’s identity. The name change was approved by the Centre in February 2022, so you will still hear and see both names in use.
For anyone planning interiors, a few local conditions matter more than any trend.
- The river and the climate. Buildings close to a river and in a region with heavy monsoons are prone to dampness, seepage and humid air. Waterproofing and ventilation need attention before any finish goes on a wall.
- Heat. Summers are hot, so cooling, shading and insulation are real design questions, not extras.
- Mixed-use buildings. Shops sit below offices, and homes sit above shops. Access, noise and shared services affect the design of all three.
- Proximity to Bhopal. The state capital is close enough that materials, furniture and design expertise are within reach, which gives local clients more options than distance alone might suggest.
With these conditions in mind, the sections below start with principles common to every space and then deal with offices, shops and homes one at a time.
Principles That Apply to Every Space
Decide what the space must do before deciding how it looks
An office exists to let people work and meet clients. A shop exists to show products and complete sales. A home exists to support daily life for a particular family. Write down the three or four things the space must do well, and let every later decision serve that list. Finishes, colours and furniture styles come last.
Plan storage early
Almost every project suffers from too little storage and too much clutter. Offices hold files and equipment, shops hold stock, and homes hold clothes, utensils and festival items. Built-in storage, designed to the exact dimensions of the room, is usually better value than loose furniture that leaves gaps.
Treat light as a design material
Good lighting makes modest spaces look considered, and poor lighting spoils expensive ones. Use layers: general ceiling light for even coverage, task lighting where people read, work or cook, and accent lighting where you want attention. The Bureau of Indian Standards code for interior illumination, IS 3646, lists 300 to 500 lux for general office work, which is a useful benchmark for working areas.
Sort out the services before the surfaces
Electrical points, plumbing, drainage, air conditioning and data cabling are hard and expensive to change after finishes are done. Fix their positions in the plan before anyone chooses laminate or paint. Ask for the electrical load to be calculated, especially in older buildings where wiring may not suit modern equipment.
Leave room for change
Businesses grow, families change, and tastes shift. Modular furniture, a few spare power and data points and a layout with some breathing space cost little at the start and save a great deal later.
Office Interior Design in Narmadapuram
Offices in a city like Narmadapuram range from a three-desk consultancy to the administrative wing of a larger business. The planning questions are similar across that range.
Layout and zoning
Divide the floor into zones: arrival, working area, meeting space and support, which means storage, printing and a tea point. Keep visitors from walking through the working floor to reach the meeting room. A hybrid layout, with an open working area plus one enclosed cabin and a meeting room, suits most small and growing businesses. Partly glazed partitions control sound while still letting daylight reach the rest of the floor.
Ravo Interior’s corporate office interior design page lists cabins, meeting rooms, staff areas and office cafeterias among the spaces it designs, and that list is a useful checklist even for a modest office.
Reception and first impression
A visitor forms a view of the business within the first minute. A tidy reception counter, a few comfortable chairs and a clean wall behind the desk do more than costly decoration. If the office is on an upper floor, spend a little on the staircase and entrance as well, since that is where the impression begins.
Comfort for a long working day
Choose chairs with proper back support, desks of sensible height and lighting that avoids glare on screens. Plan air-conditioning capacity from the room size, the number of people and the sun exposure, and place indoor units so that cold air does not blow directly on desks. Where power cuts disrupt work, plan an inverter or UPS alongside the layout.
For anyone looking for an office interior designer in Bhopal to handle a project in a nearby city, the same checklist applies: ask who supervises the site, what the quotation includes and how long the work will take.
Shop Interior Design Ideas
A shop interior has a different job from an office. It must attract people through the door, guide them past the products you most want to sell and make the final transaction simple. Ravo Interior’s commercial interior design guide for Bhopal describes retail design as a combination of layout, lighting, display, signage and customer flow, and that is a sound way to organise the planning.
The shopfront and entrance
Customers decide whether to enter before they see the inside. A clear glass front, tidy signage and a well-lit entrance matter more than elaborate interior finishes. Keep the entrance uncluttered, and place a strong display where it can be seen from the street.
Layout and customer flow
Think about the path a customer takes. Place high-interest or high-margin products where people will see them early, and arrange the rest so that browsing leads naturally past other items. Avoid blocking the aisle with stock or furniture. In a narrow shop, wall-mounted shelving with a central display table is often more efficient than rows of freestanding racks.
Display and shelving
Choose shelving that suits the products. Fashion and apparel need hanging rails, folding shelves and trial rooms, and Ravo’s guide notes that trial rooms are important points in a fashion retailer’s sales process. Electronics and jewellery need secure, well-lit cases. Grocery and general stores need strong, easily reached shelving. Whatever the trade, keep the display flexible, so that it can be rearranged for festival seasons and new stock.
Lighting that sells
Retail lighting works in two layers. General light makes the shop look open and clean, and accent light draws attention to specific displays. Warm spotlights suit many products, while some trades, such as textiles, need colour-accurate light so that customers see true shades. Avoid glare on glass cases and keep wiring tidy and safe.
Billing counter and storage
The counter is where the sale ends, so it should be easy to reach, well lit and large enough for the daily workflow. Build closed storage into its base for bags, stationery and small stock. Keep a separate stockroom or storage area where possible, so that cartons are not on view.
Durability
Shops have heavy foot traffic, frequent cleaning and constant stock movement. Choose flooring that resists scuffs and moisture, and edge-protected shelving and counters that hold up under daily use.
Home Interior Design in Narmadapuram
Homes are the most personal of the three, and the planning conversation is mostly about habits. How does the family spend its evenings? Who cooks, and how often? Where do children study? Which rooms host guests, and how many?
Ravo Interior’s residential interior design services page covers living rooms, bedrooms, bathrooms, modular kitchens and pooja rooms, which together make up the bulk of most home projects.
Living room
The living room is both the family’s shared space and the public face of the home. Plan seating around conversation rather than around the television alone, and include closed storage for clutter. Layered lighting, a few well-chosen pieces and a calm palette work better than a crowded room full of statement items.
Bedrooms
Bedrooms need quiet, darkness when wanted and ample storage. A well-planned wardrobe, in either sliding or hinged form, uses one wall efficiently and keeps clothes organised. Place the bed so that it is not directly in line with the door, and allow comfortable space for walking around it.
Modular kitchen
A kitchen works best when it follows the cooking habits of the household. Plan a clear working path between the hob, sink and storage, add enough counter space on both sides of the hob, and provide proper ventilation with a chimney or exhaust. Choose moisture-resistant materials for cabinets and a durable, easy-to-clean counter.
Pooja room and study space
These two rooms deserve a calm, clean spot away from the noise of the kitchen and entrance. A pooja unit needs non-combustible materials behind a lit diya, good ventilation and storage for items. A study space needs a proper desk and chair, glare-free light and enough sockets. Both are easier to plan early than to squeeze in later.
Bathrooms and damp-prone areas
This is where local conditions matter most. In a river-side city with heavy monsoons, check walls and ceilings for seepage before fitting out any bathroom, kitchen or outer wall. Fix waterproofing first, then choose moisture-resistant boards, tiles and fittings. Good ventilation, with a window or exhaust fan, prevents mould and odour.
Budget Planning for Offices, Shops and Homes
Exact figures depend on area, materials, condition of the premises and scope, so any number quoted without a site visit should be treated with caution. Ravo Interior’s interior design cost guide for Bhopal breaks costs down by type of space, including shops and offices as well as individual rooms in homes, and it is a helpful reference for understanding how pricing models work.
What can be said in general is where the money tends to go, and what to protect first.
| Space | Where most of the budget goes | What to protect |
| Office | Electrical and data work, air conditioning, workstations and storage | Seating comfort, lighting and power capacity |
| Shop | Shopfront, shelving and display, lighting, billing counter | Entrance, lighting and customer flow |
| Home | Kitchen, wardrobes, bathrooms, living room furniture | Waterproofing, storage and ventilation |
A sensible budget also carries a contingency for problems found after work begins, such as hidden damp or old wiring. Ask for itemised quotations, and compare what each includes before comparing totals.
How an Interior Project Usually Runs
Whatever the space, a well-run project follows a similar sequence.
- Brief and consultation. The designer asks about goals, habits and budget.
- Site check. Measurements, services, dampness, access and structure are assessed.
- Design and approval. Layouts and 3D visuals are prepared, and you approve them before work begins.
- Quotation and scope. An itemised scope and price are agreed.
- Production and execution. Furniture is made, and civil, electrical and finishing work is carried out.
- Installation and handover. Final fitting, quality checks and a walk-through before sign-off.
Ravo Interior’s website describes its own process in four stages of consultation, 3D design, in-house production and installation, which maps closely to this sequence.
Hiring a Designer From Outside the Town
Many clients in Narmadapuram look to Bhopal for design and execution. That works well when expectations are clear from the start.
Ravo Interior is an interior design firm based in M.P. Nagar, Bhopal. Its website lists residential design, corporate offices, modular kitchens, resorts and hotels, and commercial work such as offices, retail shops, banquet halls and reception areas. It states 200+ completed projects and a team of 50+. You can read more on the about page and view completed work in the project gallery. Ravo Interior’s article on working with a professional home interior designer also explains what a designer handles from concept to completion.
Before choosing any firm, ask:
- How many site visits are included, and who supervises the work?
- Will I see a 3D design before approving anything?
- What does the quotation cover, and what is extra?
- How are materials transported, installed and protected?
- What is the timeline, and what happens if it slips?
Availability for a project in Narmadapuram depends on the exact property and schedule, so confirm it at the first conversation. The services page shows the categories of work the firm lists, and the contact page has the details to start that discussion.
Common Mistakes to Avoid
Starting with finishes. Colours and materials chosen before the layout usually have to change.
Ignoring dampness. Painting over a damp wall hides the problem for a season at most.
Underplanning storage. Clutter returns quickly in offices, shops and homes alike.
Underspecifying electrical work. Too few points and a weak load plan cause daily frustration.
Copying a metro layout. A plan designed for a large showroom or apartment rarely suits a small building.
Comparing totals, not scopes. The cheapest quotation often leaves out items that appear later as extras.
Skipping approvals. Check lease terms, building rules and any local requirements before altering structure, wiring or signage.
Frequently Asked Questions
Is Narmadapuram the same as Hoshangabad?
Yes. The city and district were officially renamed Narmadapuram after the Centre approved the change in February 2022, and both names are still used in everyday conversation and older records.
What should I do first when planning an interior project?
Write a short brief covering what the space must do, who will use it, what must be stored and what your budget is. Then check the building for dampness, wiring, access and light before drawing a layout.
How can I plan a shop interior on a small budget?
Spend first on the shopfront, lighting and shelving, since these affect sales most. Keep display fixtures simple and flexible, and add decorative elements later.
Do offices need an interior designer?
Not always, but a designer helps most at the start, when layout, services and storage can still change. Even a short consultation can prevent costly mistakes.
How do I protect a home interior from dampness?
Find and fix the source of seepage first, apply proper waterproofing, then use moisture-resistant boards and finishes. Good ventilation in kitchens and bathrooms is also essential.
Can a Bhopal designer handle a project in Narmadapuram?
It depends on the firm’s availability and the project. Confirm scope, site visits, supervision and timelines at the first discussion instead of assuming.
Planning Once, Building Well
Offices, shops and homes need different things, but good planning in each starts the same way: clear answers about how the space will be used, a careful look at the building, a realistic budget and a designer who explains the scope. In a river-side city with hot summers and heavy rain, practical choices about waterproofing, ventilation and storage matter as much as the look.
If you are planning work on an office, shop or home, explore the services listed on the Ravo Interior website or contact the team to talk through your project. For more planning advice, the interior design articles on the Ravo blog are a good next read.