
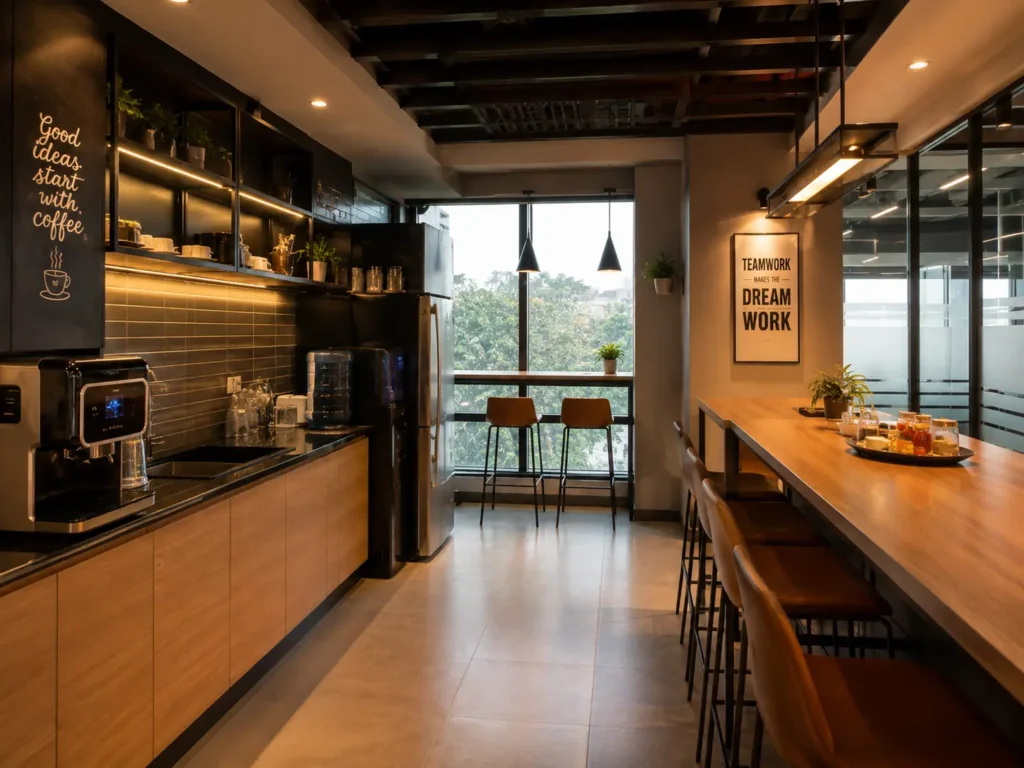
Office cafeteria design in Bhopal is one of the most underinvested and most impactful spaces in any corporate office fit-out. While most Bhopal businesses focus their interior design budget and attention on reception areas, executive cabins, and meeting rooms, the cafeteria and pantry are the spaces where employees spend significant time every single working day. They are where culture is built informally, where teams connect across departments, where creative conversations happen spontaneously, and where the overall wellbeing of your workforce is either supported or undermined by the quality of the environment.
The shift in how progressive Bhopal businesses think about office cafeteria design reflects a broader global understanding that employee experience is a strategic business priority. Companies that invest in genuinely well-designed cafeteria and pantry spaces see measurable returns in employee satisfaction scores, reduced attrition, stronger team cohesion, and a workplace culture that attracts better talent. This complete guide covers everything you need to know about office cafeteria and pantry design for Bhopal offices, from layout planning and seating strategies to materials, beverage station design, and detailed cost estimates for 2026.
Why Office Cafeteria Design is a Strategic Business Investment
The Business Case for Investing in Office Cafeteria Design in Bhopal
The office cafeteria and pantry are where your employees spend their most human moments of the working day. They eat, rest, laugh, and connect in these spaces. The quality of that experience directly affects how they feel about their employer, how energized they are returning to their desks, and how strongly they identify with the company culture.
Employee retention is directly linked to workplace experience. In Bhopal’s increasingly competitive professional job market, particularly in technology, finance, and professional services, talented employees have choices. A workplace that invests in genuine employee comfort and wellbeing, including a well-designed cafeteria and pantry, is a more attractive employer than one that treats break spaces as an afterthought.
Informal collaboration drives business value. Some of the most valuable conversations in any organization happen informally, over coffee or lunch, between people who would not typically be in a meeting together. A well-designed cafeteria that encourages cross-departmental mixing creates informal networking opportunities that drive innovation, problem-solving, and organizational cohesion.
Physical wellbeing is supported by good break room design. Employees who take genuine mental and physical breaks during the working day perform significantly better than those who eat at their desks or take breaks in an uncomfortable, uninviting space. A cafeteria that employees actually want to use for breaks, rather than avoiding because it is cramped or depressing, supports the physical and mental recovery that sustained daily performance requires.
Brand and culture communication extends to the cafeteria. Visitors, candidates, and clients who tour your Bhopal office always notice the cafeteria. A well-designed, vibrant break space communicates a company culture that values its people. A poorly designed one communicates exactly the opposite, regardless of how impressive the reception and meeting rooms are.
An experienced corporate office interior designer in Bhopal understands all these dimensions and designs cafeteria and pantry spaces that deliver genuine business value beyond their obvious function.
Understanding the Difference Between a Cafeteria and a Pantry
Before diving into design specifics, it is helpful to distinguish between the two primary types of employee break spaces found in Bhopal corporate offices, as they serve different functions and require different design approaches.
A pantry is a compact service space, typically 50 to 150 square feet, containing a basic beverage station with coffee machine, kettle, water dispenser, and small refrigerator, along with minimal counter space and perhaps two to four seats. Pantries are distributed throughout the office floor, serving immediate beverage and quick break needs for nearby teams without requiring a walk to a central cafeteria.
A cafeteria is a larger, dedicated dining and social space, typically 200 square feet and above, serving the entire office population for meal breaks, extended social interaction, and informal collaborative gatherings. A well-designed corporate cafeteria in Bhopal serves multiple functions throughout the day, from morning beverage gathering and breakfast to full lunch service and afternoon informal meetings.
Many Bhopal corporate offices of medium to large size benefit from both, a network of smaller pantries distributed across the floor plate for immediate beverage access, and a central cafeteria that serves as the social and dining heart of the workplace.
Office Cafeteria Layout Planning
Zoning the Corporate Cafeteria
The most effective cafeteria layouts divide the space into distinct functional zones, each serving a specific type of break or social interaction. This zoning approach, borrowed from successful restaurant and hospitality design, transforms the cafeteria from a simple dining room into a multi-functional social environment.
The dining zone is the primary zone, containing standard dining tables and chairs for meal consumption. This zone should be the largest in the cafeteria, receiving good natural light where possible and positioned for easy access from the main service counter. Table sizes should be mixed, a combination of two-person, four-person, and six-person tables provides flexibility for solo dining, small group lunches, and larger team gatherings.
The beverage and service station is the functional heart of any office cafeteria. Its positioning should allow easy access from all zones without creating traffic congestion. A well-designed service station with self-serve coffee, tea, filtered water, and juice provisions becomes the natural daily gathering point for the entire office, generating the informal cross-departmental interactions that build organizational culture.
The lounge zone uses soft seating, low tables, and a more relaxed, residential furniture aesthetic to create a space for informal conversations, reading, and mental decompression during breaks. This zone should feel noticeably different from the dining zone, signalling a shift from eating to genuine rest and social interaction.
The high-top zone uses bar-height tables and stools to create a quick, informal interaction area that works for people who want a brief standing coffee conversation or a short informal discussion without committing to a full seated meeting. Positioned near the beverage station, the high-top zone becomes one of the most frequently used areas in the entire cafeteria.
The quiet corner is an increasingly important zone in modern corporate cafeteria design. A small, semi-separated area with comfortable individual seating, good personal lighting, and some acoustic separation from the main cafeteria creates a space for employees who want to take a break away from social interaction, read, or make a private call without using a formal phone booth.
Seating Design for Office Cafeterias in Bhopal
Seating variety is one of the most important design investments in any office cafeteria. A cafeteria with only one type of seating serves only one type of break behavior. A well-designed cafeteria offers multiple seating options that accommodate the full range of ways people want to use the space.
Standard dining chairs are the foundation of any cafeteria seating plan. They should be comfortable for a 30 to 45-minute lunch break, easy to clean, and durable enough for heavy daily commercial use. Stackable chairs are practical for offices that occasionally use the cafeteria for all-hands meetings or events. The design of the chair should complement the overall cafeteria aesthetic, avoiding the institutional plastic stacking chairs that signal poor investment in employee comfort.
Banquette seating along walls creates efficient, comfortable, and socially conducive dining conditions. Long banquette benches with individual table drops allow the same linear footage to serve varying group sizes flexibly. Upholstered banquette seating adds comfort and acoustic absorption to the cafeteria environment.
Lounge sofas and armchairs in the soft seating zone should be genuinely comfortable, not office-functional chairs disguised as casual furniture. Premium upholstered pieces in durable, commercial-grade fabric create the genuinely residential feel that makes the lounge zone work as a real decompression space rather than an imitation of one.
Bar stools at high-top counters should be comfortable for standing-height interactions. Fixed-height bar stools without backs are appropriate for very brief interactions. Stools with back support and a footrest are more comfortable for longer informal discussions and are the recommended choice for most Bhopal office cafeterias.
Outdoor seating on a terrace, balcony, or courtyard is one of the most valuable cafeteria amenities available to Bhopal offices, given the city’s excellent weather from October through March. Weather-resistant furniture in a naturally lit outdoor space creates a highly sought-after break destination that significantly improves employee satisfaction scores.
Beverage Station Design
The beverage station is the most important functional element in any office cafeteria or pantry, and its design directly affects both the quality of the employee experience and the efficiency of the daily morning gathering ritual that sets the tone for the entire working day.
Equipment selection and layout planning must work together. A quality espresso or bean-to-cup coffee machine is increasingly expected even in mid-range Bhopal office environments. A water dispenser providing both hot and chilled filtered water eliminates the need for individual water bottles and reduces plastic waste. A commercial-grade electric kettle station for tea preparation, a juice or smoothie machine for health-conscious employees, and appropriate refrigeration for milk, cold beverages, and food storage complete the essential equipment suite.
Counter design around the beverage station must accommodate simultaneous use by multiple employees during morning peak periods without creating congestion. A minimum counter length of 2400mm, ideally longer, with clear zones for each type of beverage preparation, appropriate power point placement for each appliance, and a spill-resistant, easy-to-clean counter surface material all contribute to a beverage station that works efficiently in daily use.
Storage for consumables including coffee pods, tea bags, sugar, cutlery, and disposable cups must be organized, accessible, and visually clean. Open shelving with labeled containers creates an organized, visually appealing display. Closed cabinets below the counter store bulk supplies and cleaning materials out of sight.
Signage and personalization of the beverage station creates a small but effective culture-building opportunity. A branded coffee menu board, a chalk wall for the day’s specials, or a small plant display humanizes the functional service area and makes it feel like a genuinely cared-for space rather than a utilitarian installation.
Pantry Design for Bhopal Offices
A well-designed pantry distributed at multiple points across a larger office floor serves immediate beverage and quick break needs without requiring employees to walk to the central cafeteria for every cup of coffee or tea.
The pantry counter must be designed for maximum efficiency in a compact footprint. An L-shaped or galley counter configuration with all appliances within reach, adequate under-counter storage for consumables, and a small sink for washing cups provides complete pantry functionality in as little as 8 to 10 running feet of counter space.
Seating at the pantry level is typically bar-height, with two to four stools at a small counter overhang, providing a quick, informal gathering point for the immediate team without the social commitment of going to the full cafeteria.
Materials in the pantry should be easy to maintain under heavy daily use. Quartz or granite counter surfaces, tile or easy-clean painted walls in the splash zone, and commercial-grade flooring that conceals daily foot traffic marks all contribute to a pantry that continues to look clean and well-maintained with minimal effort.
Ventilation in the pantry is a practical consideration that significantly affects the comfort of the adjacent workstation area. Proper exhaust ventilation prevents cooking smells and steam from microwave heating spreading through the open plan office. A dedicated exhaust fan above the microwave location is essential in any pantry serving an office of more than 20 people.
Lighting Design for Office Cafeterias
Lighting in an office cafeteria must serve multiple moods and functions simultaneously. The bright, task-oriented lighting appropriate for a workstation area feels harsh and institutional in a cafeteria. Conversely, the warm, dim lighting appropriate for a restaurant dinner service is inadequate for a cafeteria serving bright midday lunches.
Layered lighting with individual zone control allows the cafeteria to serve all its different functions appropriately. The dining zone benefits from warm white pendant lighting over tables combined with general ambient lighting from the ceiling. The lounge zone benefits from warmer, lower-level lighting from floor lamps and table lamps that creates a genuinely relaxed atmosphere. The service station benefits from bright, task-appropriate lighting that makes food and beverage preparation easy and safe.
Natural light is the most valuable lighting resource in any cafeteria. Where the office layout allows, positioning the cafeteria to receive direct natural light from windows or skylights creates a space that feels genuinely energizing during the working day. Employees instinctively gravitate toward naturally lit spaces for breaks, making natural light positioning a powerful driver of cafeteria usage and satisfaction.
Materials and Finishes for Office Cafeterias in Bhopal
Material selection for office cafeterias must balance aesthetic quality, durability under heavy commercial use, and ease of maintenance. Materials that look premium in a showroom but are difficult to keep clean or show wear quickly are poor investments in a high-traffic break space.
Flooring in the cafeteria experiences significant daily traffic, food and beverage spillage, and chair movement. Large format porcelain tiles in a matte or lightly textured finish are the most practical and visually effective choice for most Bhopal office cafeterias. They are durable, easy to clean, and available in a wide range of designs including wood-look and stone-look options that create warmth without the maintenance challenges of actual wood or stone. Commercial vinyl or LVT flooring is a good alternative, particularly in the lounge zone where acoustic comfort and underfoot warmth are priorities.
Wall finishes in the cafeteria offer significant branding and culture-building opportunities. A feature wall with the company’s brand colours, values, or a custom mural creates an immediate culture statement that generic painted walls cannot match. Acoustic wall panels in brand colours simultaneously improve the acoustic environment and create visual interest. Exposed brick or textured plaster walls add character in industrial or contemporary aesthetic contexts.
Counter and table surfaces must be highly durable and easy to clean. Quartz surfaces are the most practical choice for cafeteria counters given their non-porous nature, stain resistance, and heat resistance. Compact laminate table tops are the most practical choice for dining tables given their durability, easy maintenance, and availability in a wide range of designs.
Ceiling treatment in a cafeteria affects both acoustics and aesthetics significantly. An acoustic false ceiling in the main dining zone absorbs the significant noise generated by groups of employees eating and conversing, creating a more comfortable acoustic environment. Exposed ceiling with acoustic baffles or clouds suspended at mid-height creates an industrial aesthetic while managing reverberation. Wooden slat ceilings are a premium option that creates warmth and visual interest while providing some acoustic benefit.
Office Cafeteria and Pantry Design Cost in Bhopal 2026
Pantry Cost Estimates
| Pantry Size | Basic (Rs) | Mid-Range (Rs) | Premium (Rs) |
| Small pantry 50 to 80 sq ft | 80,000 to 1.5 Lakh | 1.5 to 3 Lakh | 3 to 6 Lakh |
| Medium pantry 80 to 150 sq ft | 1.5 to 2.5 Lakh | 2.5 to 5 Lakh | 5 to 10 Lakh |
Cafeteria Cost Estimates
| Cafeteria Size | Basic (Rs per sq ft) | Mid-Range (Rs per sq ft) | Premium (Rs per sq ft) |
| Small cafeteria 200 to 400 sq ft | 800 to 1,200 | 1,200 to 2,000 | 2,000 to 3,500 |
| Medium cafeteria 400 to 800 sq ft | 900 to 1,400 | 1,400 to 2,500 | 2,500 to 4,500 |
| Large cafeteria 800 sq ft plus | 1,000 to 1,600 | 1,600 to 3,000 | 3,000 to 6,000 |
Cost breakdown by element:
Civil work including flooring, ceiling, and wall finishes accounts for 28 to 33 percent of total budget. Furniture including dining tables, chairs, lounge seating, and bar stools accounts for 28 to 35 percent. Beverage station and kitchen equipment accounts for 15 to 20 percent. Lighting fixtures and controls accounts for 8 to 12 percent. Branding and feature wall elements accounts for 5 to 8 percent. Plants and decorative elements accounts for 3 to 5 percent. Designer fees accounts for 8 to 12 percent of total project cost.
For a complete office interior cost comparison, explore our office interior design cost guide for Bhopal 2026 and our complete corporate office interior design guide.
Common Cafeteria Design Mistakes to Avoid in Bhopal Offices
Providing only one type of seating is the most common limitation in Bhopal office cafeteria design. A cafeteria with only standard dining tables and chairs serves only one type of break behavior. Employees who want a quick coffee standing up, a relaxed informal conversation on a sofa, or a quiet solo break all need different environments. Seating variety is one of the highest-impact, most cost-effective investments in cafeteria design.
Neglecting acoustics creates a cafeteria that is genuinely unpleasant to use at full capacity. A hard-surfaced room full of people eating and talking creates reverberation levels that make conversation difficult and the overall noise level stressful. Acoustic ceiling treatment, upholstered seating, and soft flooring in at least part of the space are essential investments.
Positioning the cafeteria as an afterthought at the back of the office with no natural light creates a space that employees use only when they have no alternative. A cafeteria positioned to receive natural light and, where possible, with views of the outdoors becomes a genuinely sought-after destination that employees look forward to visiting throughout the day.
Underspecifying the beverage station equipment is a common budget compromise that creates significant daily frustration. A single domestic coffee machine for an office of 50 people creates queues and frustration every morning. Commercial-grade equipment sized appropriately for the office population is essential for a functional cafeteria experience.
Ignoring ventilation in the cafeteria creates persistent food odor problems that affect the adjacent office areas. Dedicated mechanical ventilation for the cafeteria, separate from the general office HVAC system, prevents cooking and food smells from permeating the workspace and is a non-negotiable element of any well-planned office cafeteria in Bhopal.
Why Choose Ravo Interior for Office Cafeteria Design in Bhopal
At Ravo Interior, we design office cafeterias and pantry spaces across Bhopal that genuinely improve the daily experience of the people who use them. Our cafeteria design approach starts with understanding how your team works, how large your employee population is, what break behaviors they value most, and how the cafeteria can serve your broader culture and employer brand goals.
Our office cafeteria and pantry design services include complete space programming and zone planning, seating strategy and furniture selection, beverage station design and equipment specification, lighting design with zone control, branding and culture element integration, acoustic planning, and end-to-end execution and project management.
Explore our complete corporate office interior design services in Bhopal and our detailed guides on staff area design and meeting room interior design for Bhopal offices for the full picture of our office design capabilities.
Call us: +91 7999202805
Visit: www.ravointerior.in
Location: Plot No. 61, 3rd Floor, MP Nagar, Bhopal
Final Thoughts
The office cafeteria and pantry are where your Bhopal team’s daily human experience happens. They are among the highest-impact spaces in the entire office for employee satisfaction, culture building, and employer brand strength. Treating them as strategic design investments rather than functional afterthoughts is one of the most meaningful decisions a Bhopal business can make for its people and its organizational culture.
Contact Ravo Interior today for a free office cafeteria and pantry design consultation in Bhopal and let us create a break space your team genuinely loves.