
Ask any business owner in Bhopal what their most valuable asset is — and the answer should always be their people. Yet walk into most Bhopal offices and you will find staff working in cramped, poorly lit, acoustically chaotic environments with uncomfortable furniture, zero privacy, and no space to think clearly. Then the same business owner wonders why productivity is low, attrition is high, and the team lacks energy and motivation.
The connection between workspace design and employee performance is not a theory — it is one of the most well-documented relationships in modern business research. A well-designed staff area in your Bhopal office directly increases productivity, reduces absenteeism, attracts better talent, lowers turnover, and creates a company culture that people genuinely want to be part of.
This complete guide covers everything you need to know about designing a productive, comfortable, and inspiring staff area for your Bhopal office — from workstation planning and ergonomics to lighting, acoustics, collaboration zones, and cost estimates.
Why Staff Area Design is One of Your Best Business Investments
Before we dive into the how, let us establish the why. Here is what a professionally designed staff area delivers for Bhopal businesses:
Direct productivity gains Studies consistently show that well-designed workspaces improve individual productivity by 15–25%. For a Bhopal team of 15 people, that is the equivalent of gaining 2–3 additional full-time employees — without hiring anyone.
Talent attraction and retention Bhopal’s professional job market is increasingly competitive, particularly in technology, finance, and creative sectors. Top candidates evaluate office environments seriously when choosing between employers. A well-designed staff area is a powerful recruitment tool — and significantly reduces the cost of employee turnover.
Reduced absenteeism Ergonomically poor, uncomfortable, and stressful work environments directly contribute to physical health issues — back pain, eye strain, repetitive stress injuries — and mental health challenges including burnout and anxiety. Better workspace design means healthier, more present employees.
Stronger company culture How you design your team’s workspace communicates how much you value them. Companies that invest in great staff areas build stronger loyalty, higher engagement, and a culture that attracts the best people through word of mouth.
Brand communication Your staff area is seen by every client, candidate, and partner who visits your Bhopal office. A well-designed, organized, energetic team environment communicates that your business is serious, professional, and growing.
An experienced corporate office interior designer in Bhopal understands all these dimensions and designs staff areas that deliver measurable business results — not just a pretty space.
Understanding How Your Team Actually Works
The biggest mistake Bhopal businesses make when designing staff areas is assuming that all work happens the same way — heads down at a desk, all day, every day. Modern knowledge work is far more varied than that. Before designing your staff area, it is essential to understand the different modes your team works in:
Focused individual work — deep concentration, minimal interruption, sustained attention on a single task. Requires quiet, privacy, and distraction-free environment.
Collaborative team work — working closely with 2–5 colleagues on shared projects, brainstorming, and problem-solving. Requires proximity, easy communication, and shared surfaces.
Formal meetings — structured discussions with an agenda, often with clients or senior leadership. Requires dedicated meeting spaces — covered separately in our meeting room interior design guide for Bhopal offices.
Informal communication — quick questions, spontaneous discussions, casual coordination between team members. Happens constantly throughout the day and needs to be accommodated without disrupting focused workers.
Private calls and video meetings — one-on-one calls, client calls, HR discussions. Requires acoustic privacy without a full meeting room.
Rest and recovery — mental breaks, social interaction, lunch, informal conversation. Essential for sustained performance and often completely overlooked in Bhopal office design.
A great staff area design provides the right environment for every one of these work modes — not just the most obvious one.
Staff Area Layout Planning — Complete Guide
Zone-Based Planning
The most effective approach to staff area design is zone-based planning — dividing the floor space into distinct zones, each optimized for a specific type of work. Here is how to plan zones for a typical Bhopal corporate office:
Zone 1 — Primary Workstation Area The largest zone — where individual assigned workstations are located. Should be positioned to maximize natural light access, with good visual connection to the rest of the office. Plan for adequate space per workstation — never compromise on density to save cost.
Zone 2 — Collaborative Hub A dedicated area for team collaboration — larger tables, writable walls, flexible furniture that can be reconfigured quickly. Should be positioned centrally for easy access but acoustically separated from the quiet focus zone.
Zone 3 — Quiet Focus Zone A designated area for deep, focused individual work — away from high-traffic areas and collaborative noise. Can be achieved through acoustic partitions, a separate room, or a designated quiet floor section. Essential for any team doing significant analytical, writing, or creative work.
Zone 4 — Social & Break Area Comfortable seating, beverage station, casual conversation space. Should feel noticeably different from the work zones — a genuine mental shift when employees enter. Covered in more detail in the break area section below.
Zone 5 — Phone & Video Call Zone Dedicated booths or semi-private spaces for private calls. Distributed throughout the floor so no employee has to walk more than 30 seconds to reach one.
Workstation Layout Options
Linear / Row Layout The most space-efficient arrangement — workstations in parallel rows, all facing the same direction. Creates a focused, organized environment. Best for teams doing primarily individual work. The challenge is that it can feel impersonal and makes spontaneous team communication difficult.
Pod / Cluster Layout Groups of 4–8 workstations arranged facing each other in clusters. Encourages team communication, creates a sense of team identity, and makes collaboration natural. Best for project-based teams in Bhopal offices. The challenge is managing noise — conversations in one pod can disturb adjacent pods.
L-Shape / U-Shape Workstations Individual L-shaped or U-shaped desks that wrap around the user, providing more surface area and a greater sense of personal territory. Popular for senior staff, team leaders, and roles requiring multiple monitors or large document review. Takes more floor space per person but significantly increases comfort and productivity.
Bench / Hot Desk System Long continuous bench desks with no assigned positions — employees sit wherever is available each day. Most space-efficient option and works well for hybrid teams where not everyone is in the office every day. Requires excellent digital infrastructure and personal locker storage to replace assigned desk storage.
Workstation Design — The Essentials
Desk Dimensions and Specifications
Getting the basic desk dimensions right is foundational to everything else. Here are the minimum specifications for a comfortable workstation in a Bhopal corporate office:
Desk width — minimum 1200mm (4 feet) per person. 1500mm (5 feet) is significantly more comfortable and recommended for roles involving large monitors, multiple screens, or extensive document work.
Desk depth — minimum 600mm (2 feet). 750mm (2.5 feet) is better — it positions the monitor at the right distance from the user’s eyes.
Desk height — standard 750mm (75cm) works for most people of average height. Height-adjustable desks (sit-stand desks) are the premium option and growing rapidly in popularity among progressive Bhopal companies.
Under-desk clearance — minimum 650mm height and 600mm depth for comfortable leg placement. Never compromise on this — restricted leg space causes significant discomfort and health issues over time.
Cable management — integrated cable management is non-negotiable in any well-designed workstation. Exposed cables on desks look unprofessional, create clutter, and create tripping hazards. Use cable trays, grommets, and under-desk cable management systems from the beginning.
Ergonomic Chair Selection
The chair is the single most important workstation investment — and the one most frequently compromised on in Bhopal offices. An employee sits in their chair for 6–8 hours daily. A poor chair causes back pain, neck strain, reduced concentration, and long-term health issues. A good chair pays for itself in productivity and reduced sick days within months.
Essential ergonomic chair features:
- Height adjustment — seat height must be adjustable to suit users of different heights
- Lumbar support — adjustable lower back support that maintains the natural curve of the spine
- Seat depth adjustment — allows the seat pan to be adjusted to support the full length of the user’s thigh
- Armrest adjustment — height and width adjustable armrests that support the forearms at elbow height
- Backrest tilt — adjustable backrest recline with tilt tension control
- Breathable material — mesh backrests are significantly more comfortable in Bhopal’s warm climate than solid foam and fabric
Chair budget guidance for Bhopal offices:
- Basic ergonomic (₹8,000–15,000) — adequate for lower-intensity roles
- Mid-range ergonomic (₹15,000–30,000) — recommended for most professional roles
- Premium ergonomic (₹30,000–80,000+) — for senior staff, design-intensive roles, or companies making a strong talent statement
Monitor and Screen Setup
Monitor height — the top of the monitor should be at or slightly below eye level. A monitor that is too low causes neck flexion — one of the leading causes of neck pain in office workers. Use monitor arms rather than fixed stands — they allow precise height and depth adjustment and free up desk surface space.
Monitor distance — approximately 50–70cm from the user’s eyes, depending on monitor size. Larger monitors need to be slightly further away.
Multiple monitors — for roles requiring multiple screens, plan the workstation depth and width accordingly. Dual monitor setups significantly improve productivity for many roles — accounting, development, design, and project management particularly benefit.
Screen glare management — position workstations so monitors are perpendicular to windows, not facing them. Use anti-glare screen filters and adjustable blinds or solar control window film to manage daylight glare in Bhopal’s bright sunshine.
Lighting Design for Staff Areas
Lighting has the most direct and measurable impact on employee performance of any single design element. Getting it right is one of the highest-ROI investments a Bhopal business can make in their staff area.
Natural Light — The Gold Standard
Natural light is the most powerful productivity and wellbeing tool available to any office designer. Employees in naturally lit workspaces report better sleep, more energy, and higher job satisfaction than those working under artificial light alone.
Maximizing natural light in Bhopal offices:
- Position workstations perpendicular to windows — not facing them (glare) or with backs to them (screen reflection)
- Use glass partitions for internal walls to allow light penetration deeper into the floor plate
- Avoid solid storage walls along the building perimeter — use lower-height storage or open shelving
- Use light-coloured surfaces — walls, ceilings, and desk surfaces — to reflect and distribute natural light
Artificial Lighting for Workstation Areas
Colour temperature — use 4000K (neutral white) for primary workstation lighting. This closely mimics natural daylight and supports alertness and concentration. Avoid very cool white (6000K+) which feels harsh and clinical, and warm yellow (2700K) which promotes relaxation rather than alertness.
Illumination level — workstation areas need a minimum of 500 lux at desk level for comfortable visual work. Use a combination of ceiling lighting and task lighting to achieve this consistently across the workspace.
Task lighting — desk-mounted or monitor-arm-mounted task lights allow individual employees to supplement overhead lighting according to their personal needs. Particularly important for older employees or those doing detailed visual work.
Glare control — direct glare from light sources above the line of sight causes eye strain and headaches. Use recessed downlights with appropriate diffusers, indirect lighting reflected off ceilings, or linear LED fixtures with anti-glare louvres in workstation areas.
Circadian lighting — the most advanced Bhopal offices are beginning to implement circadian lighting systems that automatically shift colour temperature throughout the day — cooler and brighter in the morning to promote alertness, gradually warming toward the end of the day to support natural wind-down. A significant investment but delivers meaningful wellbeing benefits.
Acoustic Design for Staff Areas
Noise is the number one complaint in open plan offices worldwide — and Bhopal is no exception. Poorly managed acoustics destroy concentration, increase stress, reduce productivity, and make the office environment genuinely unpleasant.
Understanding Office Acoustics
Office noise has three components that need to be addressed:
Sound absorption — reducing sound reflections within the space so noise does not build up and reverberate. Achieved through soft surfaces — carpet, upholstered furniture, acoustic ceiling tiles, fabric wall panels, and soft furnishings.
Sound blocking — preventing sound from travelling between zones. Achieved through partitions, walls, acoustic screens, and distance between noise sources and sensitive work areas.
Sound masking — using a low-level background sound (typically a soft, unintelligible noise similar to gentle airflow) to make speech less intelligible at a distance. This reduces the perceived noise level and improves speech privacy without making the office feel silent or uncomfortable.
Acoustic Solutions for Bhopal Office Staff Areas
Acoustic ceiling tiles — the highest-impact single acoustic intervention available. Replace standard plasterboard ceilings with acoustic-rated tiles or panels to dramatically reduce reverberation. Available in dozens of designs that look attractive rather than institutional.
Acoustic partition screens — freestanding or desk-mounted fabric-wrapped screens between workstations provide both visual privacy and sound absorption. Particularly effective in pod-layout workstation areas.
Carpet flooring — hard floors reflect sound and dramatically increase ambient noise levels. Even a partial carpet in the workstation area — leaving circulation routes as hard floor — significantly improves acoustics.
Acoustic phone booths — fully enclosed single-person booths for private calls eliminate one of the biggest sources of disruption in open plan offices — one-sided phone conversations that are audible to the entire floor.
Strategic zoning — locate noisy activities (collaborative work, brainstorming, social areas) away from quiet focus zones. Simple spatial separation is often the most effective acoustic solution.
Collaborative Zones — Design Guide
Beyond the primary workstation area, a productive Bhopal office staff area needs dedicated spaces for different types of team interaction.
Standing Meeting Areas
High tables with bar stools or standing height with no seating — designed for quick, focused discussions of 10–15 minutes. Standing meetings are consistently shown to be shorter and more decisive than seated ones. Locate near the main workstation area for easy access without disrupting the desk zone.
Design elements:
- High table at 900–1050mm height
- Bar stools or no seating — depending on preference
- Writable surface — whiteboard panel or writable wall nearby
- Good lighting — bright enough for comfortable standing work
- Power access — for laptop use during standing meetings
Collaboration Tables
Larger format tables — typically 1800–2400mm long — for team working sessions, document review, and collaborative problem-solving. Not formal enough for client meetings but more structured than lounge seating.
Design elements:
- Large table surface with cable management and power access
- Mix of task chairs and bar-height seating for variety
- Large display screen or monitor on an adjustable arm
- Writable glass panel or whiteboard adjacent
- Good ambient and task lighting
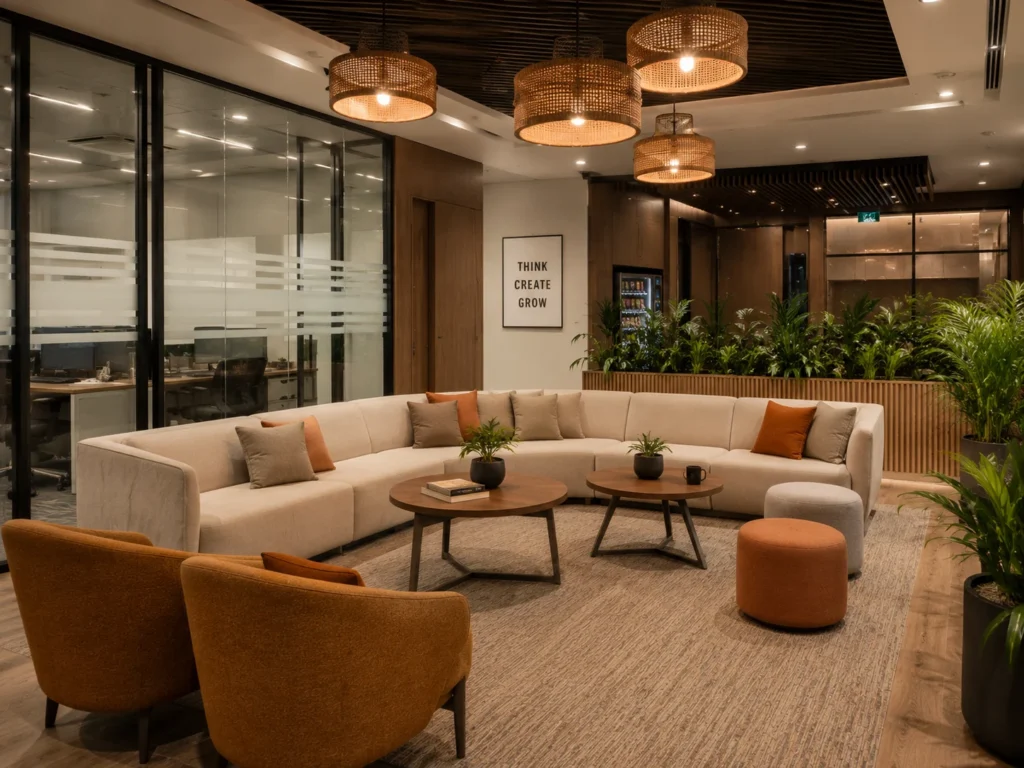
Lounge & Informal Seating
Soft seating — sofas, lounge chairs, ottomans — arranged in small conversation groups. The most relaxed and informal collaboration zone in the office. Creates a deliberately different atmosphere from the workstation area — a genuine mental and physical shift that supports creative thinking and informal communication.
Design elements:
- Quality, genuinely comfortable upholstered seating
- Low coffee tables at 400–450mm height
- Warm, ambient lighting — significantly different from workstation lighting
- Indoor plants and natural materials — biophilic elements create a restorative atmosphere
- Acoustic treatment — soft furnishings provide natural sound absorption
Break Room & Social Area Design
The break room or social area is where your team recharges — mentally, physically, and socially. It is one of the most overlooked spaces in Bhopal office design and one of the highest-impact investments in team wellbeing and culture.
Beverage station: A well-equipped, self-serve beverage station is the centerpiece of any good office break room. Quality coffee machine, filtered water dispenser, electric kettle, and a small refrigerator for personal food storage. The beverage station becomes a natural gathering point — a place where informal conversations happen and relationships between team members are built.
Seating variety: Provide multiple seating options — dining tables for eating, lounge seating for relaxation, and bar-height seating for quick social interactions. Variety signals that the space is genuinely for people, not just for eating lunch.
Natural light and greenery: The break room should feel as different from the workstation area as possible. Maximize natural light access, add abundant indoor plants, and use warmer, more residential materials and colours. The goal is for employees to feel like they have genuinely left the office — even if only for 10 minutes.
Entertainment and culture: A wall-mounted television, a bookshelf with a mix of professional and leisure reading, a games area (table tennis, foosball, or simply a board games collection) — these elements signal a company culture that values its people beyond their output.
Storage Planning for Staff Areas
Adequate, well-organized storage is essential for maintaining a productive, clutter-free staff area. Clutter is one of the most consistently underestimated sources of stress and reduced productivity in Bhopal offices.
Personal storage: Every employee needs dedicated personal storage — a pedestal drawer unit under or beside their desk at minimum. For hot-desking environments, personal lockers in a central location replace assigned desk storage.
Shared storage: Shared storage walls with open shelving, filing cabinets, and display storage keep communal resources organized and accessible. Position shared storage walls along internal walls — not along the building perimeter where they would block natural light.
Stationery and supplies: A dedicated, organized stationery and supplies area reduces the time employees spend searching for basic materials. Simple, well-labeled open shelving works best — visible organization is faster and more efficient than closed storage for frequently accessed supplies.
Greenery & Biophilic Design in Staff Areas
Biophilic design — incorporating natural elements into the built environment — is one of the most evidence-backed approaches to workplace wellbeing. Studies consistently show that access to plants, natural materials, and views of nature reduces stress, improves concentration, and increases job satisfaction among office workers.
Practical biophilic design for Bhopal office staff areas:
Desktop plants — small, low-maintenance plants at individual workstations. Succulents, pothos, and snake plants thrive in Bhopal’s climate with minimal care and significantly improve the immediate work environment.
Planter dividers — large planters used as zone dividers between workstation clusters or between different areas of the office. They provide acoustic benefit, visual interest, and a natural separation of spaces without the institutional feel of partition screens.
Living walls — a vertical garden on a key feature wall creates a dramatic visual statement and provides significant air quality and acoustic benefits. Increasingly popular in premium Bhopal corporate offices.
Natural materials — wood surfaces, stone accents, rattan or bamboo elements, and natural fiber textiles throughout the staff area create a connection to nature even in the absence of plants.
Views of nature — where possible, position workstations to provide views of outdoor greenery, the sky, or Bhopal’s beautiful lakes and landscapes. Access to natural views is one of the most powerful workplace wellbeing factors available.
Technology Infrastructure Planning
A productive staff area depends on invisible infrastructure that is planned before a single wall is built or desk is placed.
Power planning: Every workstation needs a minimum of 4 power points — two for the monitor and laptop, one for a personal device charger, and one spare. Plan power distribution through under-floor ducting, perimeter trunking, or overhead cable management systems. Never rely on extension leads and power strips as a permanent solution — they are a fire hazard and look unprofessional.
Data connectivity: While Wi-Fi is increasingly reliable, wired data connections at every workstation remain the gold standard for stable, high-speed connectivity — particularly important for roles involving large file transfers, video production, or sensitive data. Plan structured cabling from the beginning.
Wi-Fi access points: Even with wired connections at desks, comprehensive Wi-Fi coverage is essential for laptop mobility and meeting room connectivity. Plan access point locations before ceiling finishes are completed — retrofit installation is significantly more expensive and disruptive.
Server and IT infrastructure: Dedicated IT room or network cabinet location must be planned early — it determines where data cabling routes run and requires specific power, cooling, and access requirements.
Staff Area Interior Design Cost in Bhopal
| Office Size | Basic (₹/sq ft) | Mid-Range (₹/sq ft) | Premium (₹/sq ft) |
| Small Team (under 10 people) | 600 – 900 | 900 – 1,500 | 1,500 – 2,500 |
| Medium Team (10–30 people) | 700 – 1,000 | 1,000 – 1,800 | 1,800 – 3,000 |
| Large Team (30–100 people) | 800 – 1,200 | 1,200 – 2,200 | 2,200 – 4,000 |
| Enterprise (100+ people) | 1,000 – 1,500 | 1,500 – 2,800 | 2,800 – 5,000+ |
Cost breakdown by element:
- Civil work (flooring, ceiling, partitions) — 28–32%
- Workstation furniture (desks, chairs, storage) — 30–35%
- Lighting (fixtures, controls, task lights) — 10–12%
- Acoustic treatment — 6–10%
- Collaborative zone furniture — 8–10%
- Break room fit-out — 5–8%
- Greenery and biophilic elements — 3–5%
- Technology infrastructure — 8–12%
- Designer fees — 8–12% of total
Common Staff Area Design Mistakes to Avoid
1. Over-densifying the workstation area Packing too many workstations into the available space to save cost is one of the most common and most damaging mistakes in Bhopal office design. Cramped workstations reduce productivity, increase stress, and signal to employees that the company does not respect their comfort.
2. No quiet zones An open plan office with nowhere to do focused, uninterrupted work forces employees to choose between productivity and participation. Always provide designated quiet zones — even if they are simply a few desks behind an acoustic screen.
3. Ignoring ergonomics to save cost Cheap chairs and poorly dimensioned desks cause physical health issues that result in sick days, reduced performance, and long-term compensation claims. Ergonomic furniture is not a luxury — it is a legal and business necessity.
4. Insufficient acoustic treatment The most consistent complaint in open plan offices is noise. Addressing acoustics through ceiling treatment, flooring, screens, and zoning should be a top priority — not an afterthought.
5. No natural light planning Building a staff area with no consideration for natural light distribution — solid walls along perimeters, storage blocking windows, workstations facing away from natural light sources — creates a fundamentally poor work environment regardless of how good the artificial lighting is.
6. Forgetting the break area A staff area with no proper break space forces employees to eat at their desks, take calls in stairwells, and have personal conversations in the middle of the open plan floor. The break room is not wasted space — it is one of the highest-impact culture investments a Bhopal company can make.
Staff Area Design Checklist
- Map all work modes your team uses daily
- Calculate required workstation count with 20% growth buffer
- Plan zone layout — workstations, collaboration, quiet, social
- Specify ergonomic furniture to appropriate budget level
- Plan natural light distribution — workstation orientation and partition placement
- Design lighting system — ambient, task, and accent with scene control
- Plan acoustic treatment — ceiling, floor, screens, and zoning
- Design break room with beverage station and varied seating
- Plan technology infrastructure — power, data, Wi-Fi before construction
- Add biophilic elements — plants, natural materials, views
- Work with an experienced office interior designer in Bhopal
Why Choose Ravo Interior for Office Staff Area Design in Bhopal?
At Ravo Interior, we approach staff area design as a business performance challenge — not just an aesthetic exercise. Our process begins with understanding how your team works, what your culture values, and what your growth plans require — then designing a space that serves all of those needs beautifully.
Our office staff area design services include:
- Work mode analysis and space programming
- Zone-based layout planning for maximum productivity
- Ergonomic workstation specification and procurement
- Natural light optimization and artificial lighting design
- Acoustic planning and treatment
- Collaborative zone and break room design
- Biophilic design integration
- Technology infrastructure coordination
- End-to-end execution and project management
- On-time delivery with minimal business disruption
Whether you are fitting out a new office for a growing startup or transforming an existing workspace for an established Bhopal business, Ravo Interior delivers staff areas that your team genuinely loves working in.
Explore our complete corporate office interior design services in Bhopal and our broader commercial interior design portfolio for the full picture of what we design and build.
📞 Call us: +91 7999202805 🌐 Visit: www.ravointerior.in 📍 Location: Plot No. 61, 3rd Floor, MP Nagar, Bhopal
Final Thoughts
Your staff area is where your business’s most valuable asset — your people — spends the majority of their working lives. It deserves far more thoughtful design investment than most Bhopal businesses give it. A well-designed, ergonomically sound, acoustically comfortable, naturally lit, and beautifully organized staff area is not a cost — it is one of the highest-return investments your business can make.
The companies that will lead Bhopal’s business landscape in the coming decade are not just the ones with the best strategies or the best products. They are the ones that build environments where exceptional people can do exceptional work — every single day.
Contact Ravo Interior today for a free office staff area design consultation in Bhopal — and let us build a workspace your team is genuinely proud to come to every morning.