
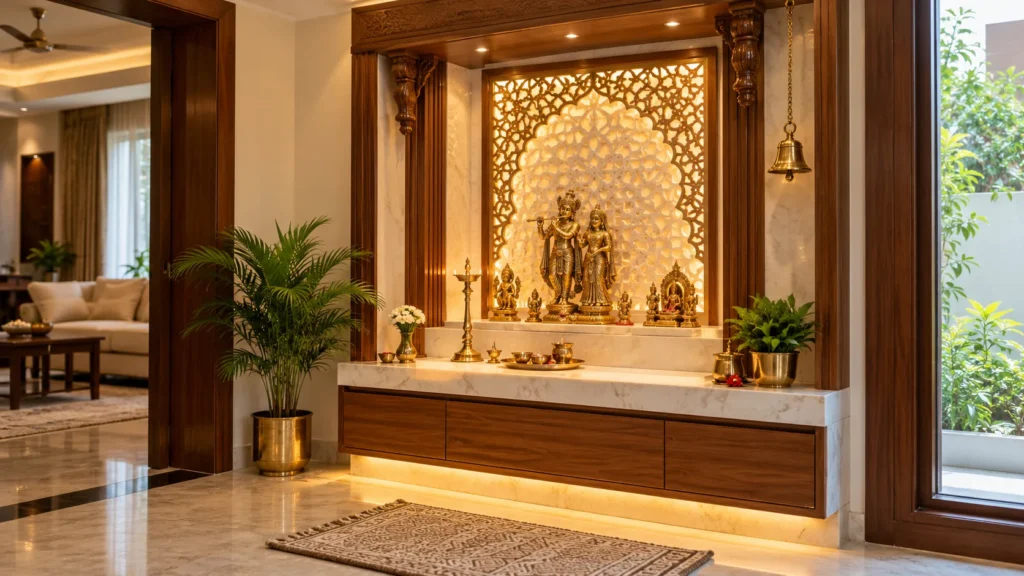
Two rooms in an Indian home carry more daily weight than their size suggests. The pooja space is where the day often begins, and the study room is where children prepare for exams and adults increasingly do part of their work. Both need calm, good light and sensible storage, and both are easy to get wrong when they are squeezed in after the main rooms are planned. This guide offers practical pooja room design ideas in Sehore homes, along with study room planning that works for families with students, working members or both.
The advice applies to independent houses, duplexes and flats alike. It covers location, layout, materials, lighting, safety and storage, and then explains how to plan both rooms together so that neither feels like an afterthought.
Pooja Room Design Ideas in Sehore: Start With the Home You Have
Sehore city is the headquarters of Sehore district and sits on the Bhopal to Indore highway, roughly 35 to 38 km from Bhopal depending on the source. The district’s official profile describes the area as a long-standing seat of meditation for several traditions, which fits a region where a home shrine is a normal part of family life.
For design, that means a few practical realities. Families often want a pooja space that serves several generations and suits regular rituals, festivals and daily use. Homes vary widely, from older independent houses with generous rooms to newer flats where every square foot matters. The right answer in each case is different, so begin by being honest about the space available, the number of people who will use it and how often.
Planning the Pooja Room
Choosing the location
Traditional vastu guidance commonly suggests the north-east corner of the home for the pooja space, with the worshipper facing east or north. Many families follow this where the plan allows it. Where it does not, a practical approach works better than forcing the layout. Pick a quiet spot that does not sit against a bathroom wall, avoid placing it under a staircase where headroom is awkward, and keep it away from the noisiest part of the house. A place that is calm and clean is more useful than one that satisfies a rule on paper but gets used rarely.
Wall unit, alcove or dedicated room
There are three common formats, and each suits a different home.
| Format | Works well for | Watch out for |
| Wall-mounted or standing mandir unit | Flats, compact homes, rented homes | Limited space for several family members to sit |
| Alcove or niche in a wall | Homes where a recess can be built into the plan | Needs planning at the wiring and masonry stage |
| Dedicated pooja room | Larger houses and duplexes | Needs ventilation, a door and a proper floor finish |
A wall unit is the simplest and most common. A well-designed one includes a platform for idols, a back panel, concealed lighting and drawers beneath. An alcove looks more integrated, but it works best when decided early, before walls are finished. A dedicated room allows a quiet, enclosed space and room for seating, but it should not come at the cost of cramped living or bedroom areas.
Materials and finishes
Marble and stone are traditional for platforms and floors, and they suit a space that sees diyas, water and incense. Wood adds warmth and is often used for the frame, doors and carving. Many modern designs combine the two, using a marble base with a wooden structure above.
Fire safety deserves a practical thought here. Keep the area behind and directly above a lit diya in a non-combustible material such as stone or tile, and avoid hanging fabrics, plastic decorations or wiring close to the flame. Wooden surfaces can still be used elsewhere, but they should sit at a safe distance from open flames.
Lighting and atmosphere
Soft, warm lighting gives a pooja space its character. Combine a gentle ambient light with a small spotlight on the idols, and avoid harsh white light that flattens the space. Backlit panels, such as a carved jali with a light behind it, look beautiful, but the wiring must be safely insulated and ventilated, away from any heat or smoke. Daylight from a nearby window is welcome, as long as it does not create glare on the idols or fade fabrics.
Storage for pooja items
Pooja items multiply over time: incense, oil, cotton wicks, matches, books, extra idols, festival decorations and copper vessels. Provide closed drawers or a cabinet within the unit so that everything has a place. Use sealed containers for oil and incense, and keep matches and lighters out of children’s reach. A small shelf for books and a hook for the bell keep the surface clear and tidy.
Smoke, ventilation and cleaning
Incense and lamps produce smoke, which can stain walls and ceilings if there is no airflow. A dedicated room should have a window or a small exhaust fan. In a flat, make sure the unit is not placed in a pocket with no air movement. Choose finishes that wipe clean easily, since oil and soot are part of regular use.
Doors, screens and privacy
A carved wooden jali or a glass-panelled door lets a pooja unit be closed off when not in use, which is helpful in open-plan living areas. Sliding or folding doors save space in tight rooms. If the pooja space opens onto a living room, a door or screen also protects the area from daily household activity.
Study Room Design Ideas for Homes
Dedicated room, corner or shared space
A full study room is a luxury in many homes. A well-planned corner in a bedroom, a landing or the end of a living room can work just as well if it is organised properly. Decide who will use it. A child preparing for board exams needs quiet and a fixed desk. Two siblings may need a shared double desk with separate storage. An adult working from home needs a stable desk, good lighting and a background that looks tidy on video calls.
Desk, chair and posture
The desk and chair matter more than any other furniture in the room. Desk height is commonly around 720 to 760 mm, but the right combination depends on the user, so test the chair and desk together. The chair should support the back, allow feet to rest flat and let the elbows sit comfortably at the desk. For laptops or monitors, the top of the screen should sit near eye level, which often means a stand or raised platform. For children, an adjustable chair and a desk that can grow with them avoid frequent replacements.
Lighting for reading and screens
Good light prevents eye strain. The Bureau of Indian Standards code for interior illumination, IS 3646, lists 300 to 500 lux for general office work, and that range is a useful reference for sustained reading and writing at home. In practice, combine even ceiling lighting with a task lamp placed on the side opposite the writing hand, so the hand does not cast a shadow over the page. Place the desk so that daylight comes from the side rather than from behind the screen or directly in front, since both create glare.
Storage and display
Open shelves are attractive but collect dust and clutter. A mix works best: a few open shelves for current books and decorative items, with closed cabinets below for stationery, files, chargers and project materials. Add cable management, such as a cut-out or a cable tray behind the desk, so that wires do not hang loose. A pinboard or a magnetic board above the desk helps keep schedules and notes visible without taking up the work surface.
Quiet and focus
A study room should sit away from the television, the kitchen and the main entrance where possible. A solid door or a heavy curtain, a rug or soft furnishing, and some wall panelling all help reduce noise. Keep wall colours calm and not too dark. Soft greens, warm greys and light woods are easy on the eyes and suit many homes.
Planning for children who grow
A study corner designed for a ten-year-old should still work for the same child at sixteen. Choose a desk with adjustable height or a surface large enough for books, a computer and drawing materials. Modular shelving that can be moved or extended also helps. It is cheaper and simpler to plan this flexibility at the start than to rebuild the area every few years.
Planning Both Rooms Together
Pooja and study rooms share one useful trait: both benefit from quiet. Planning them together can help, because it forces a decision about which parts of the home should be calm and which can be busy.
Keep both away from the entrance hall and the kitchen, where noise and cooking odours are strongest. If one of them is a corner in a larger room, separate it from the rest of the space using a screen, a partition or a change in lighting and flooring. Avoid placing a study desk directly facing or backing onto the pooja unit if the family prefers some separation between daily work and devotional space.
Both rooms also need dedicated electrical planning. A pooja unit needs a few concealed light points and perhaps a socket for a small lamp or bell. A study room needs enough sockets for a laptop, lamp, charger and printer, along with a data point or good Wi-Fi coverage. Settle these early, before walls are plastered and finished.
Budget and Phasing
Costs for both rooms vary widely with the size, materials, level of carving and the finish of the cabinetry. A simple wall-mounted unit and a basic study desk cost far less than a stone-clad alcove or a full built-in study with a wardrobe and bookshelf. Ravo Interior’s interior design cost guide for Bhopal lists separate cost ranges for a dedicated mandir unit and a full pooja room alcove, which shows how much the choice of format affects the budget. It is a useful reference, although your own figures should come from a quotation based on your actual rooms.
A phased approach helps in tighter budgets. Complete the electrical points, the pooja platform and the main desk and storage first. Add decorative carving, backlit panels, extra shelving and accessories later, once the basic function of each room is settled.
Vastu Preferences and Practical Reality
Many families ask for vastu-compliant layouts, and designers are used to working with them. The best approach is to share your priorities at the start. Tell the designer which points are firm, such as the position of the pooja unit or the direction a study desk faces, and which are flexible. A good plan can honour many of these preferences without compromising circulation, light or safety. Where a rule and the practical layout conflict, it is usually better to talk through the trade-off openly than to accept an uncomfortable compromise silently.
Working With a Designer From Bhopal
Many families in Sehore look to Bhopal for interior design and execution, which makes it worth asking about site visits, supervision and delivery before signing anything.
Ravo Interior is an interior design firm based in M.P. Nagar, Bhopal. Its residential interior design services page covers living rooms, bedrooms, kitchens and other home spaces, and the same page describes pooja room designs that include customised temple units, marble or wood finishes, soft devotional lighting and storage for prayer essentials. The website also lists study rooms and home offices among its residential work, and its stated process runs through consultation, 3D design, in-house production and installation. It states 200+ completed projects and a team of 50+. You can read more on the about page and see completed work in the project gallery.
If you are searching for a residential interior designer in Bhopal for a home in a nearby town, a few questions are worth asking:
- Will I see a 3D design before work begins?
- How many site visits are planned, and who supervises the work?
- What does the quotation include, and what is extra?
- Who makes and installs the pooja unit and study furniture?
- What is the timeline, and how are delays handled?
For more on how to judge a design firm, Ravo Interior’s article on working with a professional home interior designer explains what a designer handles, from concept to execution. Availability for a project in Sehore depends on the exact property and schedule, so confirm it at the first conversation. The services page shows the categories of work the firm lists, and the contact page has the details for getting in touch.
Mistakes to Avoid
Placing the pooja unit against a bathroom wall or under a staircase. It rarely feels right, and moisture or noise can cause problems.
Ignoring fire safety. Combustible materials near a diya are a risk worth designing out.
Choosing a desk and chair separately. They need to work together for the person using them.
Too few sockets in the study. Extension cords become permanent and untidy.
Open shelves everywhere. They look good for a week and cluttered for the rest of the year.
Forgetting ventilation. Smoke and stale air build up in closed pooja rooms and small studies.
Designing for today only. Children grow, and work habits change.
Frequently Asked Questions
Which direction is best for a pooja room?
Traditional vastu guidance commonly recommends the north-east of the home, with the worshipper facing east or north. If your layout does not allow this, choose a quiet, clean and well-ventilated spot and discuss the options with your designer.
Can I have a pooja unit in a small flat?
Yes. A wall-mounted or standing mandir unit with a compact platform, concealed lighting and drawers below works well in flats. A door or jali screen lets you close it when not in use.
What materials suit a pooja room?
Marble and stone suit platforms and floors, and wood works for frames and doors. Keep non-combustible materials behind and above any lit diya, and choose finishes that clean easily.
How much light does a study room need?
IS 3646, the Bureau of Indian Standards code for interior illumination, lists 300 to 500 lux for general office work, which is a useful reference for desk work at home. Combine even ceiling light with a task lamp, and avoid glare from windows.
Can a study corner work instead of a full room?
Yes, if it has its own desk, lighting, storage and some separation from household noise. A well-planned corner is often better than an under-used spare room.
Can a designer in Bhopal work on a home in Sehore?
It depends on the firm’s availability and the project. Ask about site visits, supervision, delivery and the timeline at the first discussion.
Making Both Rooms Work for Daily Life
A pooja room and a study room do not need large budgets or elaborate designs. They need a calm location, good light, safe materials, enough storage and a plan that suits the people who use them. Decide who will use each room and how often, think about growth and safety, and the design choices that follow become much easier.
If you are planning a new home or renovating an existing one, explore the home design work listed on the Ravo Interior website or contact the team to discuss your rooms. For more home planning ideas, the interior design articles on the Ravo blog are a useful next read.