
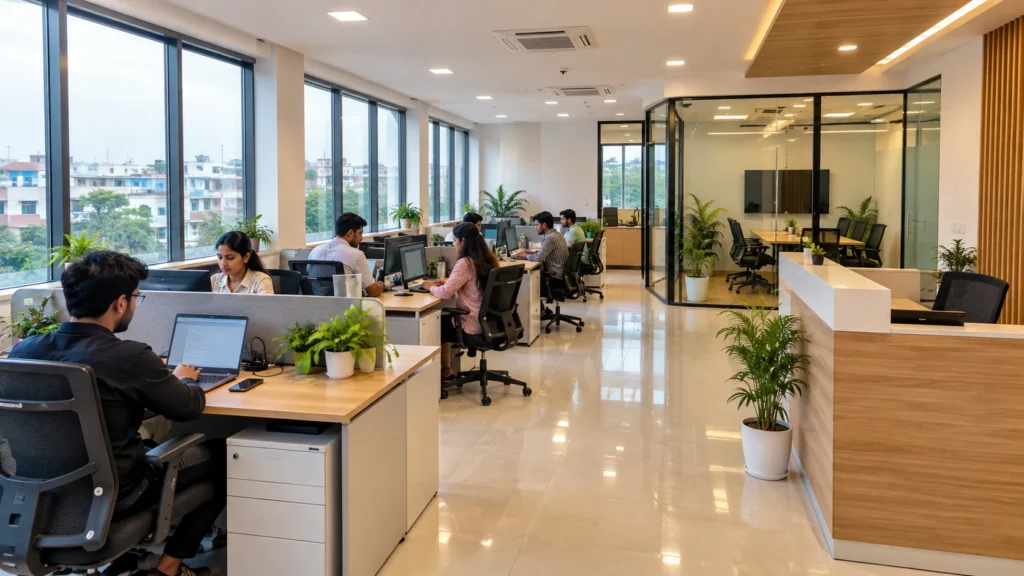
Most small businesses start in a rented room or a converted floor and work out the layout as they go. That works until the team doubles, a second meeting space becomes necessary, or a client walks in and sees files stacked beside the reception counter. Office interior design in Raisen, as anywhere else, is cheaper and far less disruptive when it is planned before the first desk is ordered. This guide is written for owners and managers of small and growing businesses who want to plan an office that works on day one and still works after the next round of hiring.
The advice below is general and practical. It covers how to think about space, how to plan for growth without overspending, what lighting and electrical points to settle early, and how to work with an interior designer so that the brief produces the result you expect.
What Office Interior Design in Raisen Needs to Account For
Raisen is a district in central Madhya Pradesh that shares its western boundary with Bhopal. Its business activity is varied, but one part of it is well documented. Mandideep, roughly 23 km from Bhopal, is an industrial township where, according to a ThePrint report quoting the Mandideep Industrial Association, more than 450 small and large units operate.
A district with that kind of industrial base tends to need a particular kind of office. Suppliers, transport and logistics firms, accountants, consultants, service businesses and the administrative wings of factories all need workspaces that handle visitors, paperwork and daily operations without looking or feeling oversized. Many of these offices are small, often between a few desks and a few dozen, and many are expected to expand.
That makes three practical demands on the design:
- The space must look credible to visitors such as buyers, vendors, auditors and job candidates.
- It must handle heavy document and storage needs, which are common in trading, compliance and industrial work.
- It must be flexible enough to grow without a second renovation.
Keep these in mind as you read. They shape almost every decision below. Offices are also only one part of commercial design, since shops, salons and restaurants raise very different questions, and Ravo Interior covers those in its commercial interior design guide for Bhopal.
Start With How the Business Works, Not How It Should Look
The most common planning mistake is starting with finishes. Owners pick a wall colour or a ceiling style first, and only later realise the floor plan does not suit their workflow. Reverse the order.
Headcount now and in eighteen months
Write down how many people will use the office today and how many you realistically expect within a year and a half. Count everyone who needs a fixed seat, and separately count people who are in and out, such as sales staff or site supervisors. A team of twelve with four regular field staff needs a different layout from a team of twelve who are all desk-bound.
Do not design only for today’s numbers. Design for the next stage, but fit out only what you need now. The difference between those two ideas is what makes an office grow well, and it comes up again in the growth section below.
Map the actual workflows
Ask simple questions. Who talks to whom all day? Which team needs quiet? Who handles walk-in visitors? Where do invoices, files and samples physically move? An accounts team that shares documents with a dispatch team all day should sit close together. A director who takes confidential calls needs a door or a partition, not a desk in the middle of the room.
A rough sketch of these movements often shows the layout more clearly than any design trend does.
Decide what clients will see
Think through the first ninety seconds of a visit. Where does a visitor enter? Where do they wait? Can they see the most cluttered part of the office from the door? In a small office the reception and waiting area can be as modest as a compact desk and two chairs, but it should be separate from the working area and tidy. This is one place where a small amount of design effort changes how visitors judge the whole business.
Space Planning and Layout
Layout is where small offices are won or lost. A few well-placed decisions matter more than expensive materials.
Choosing between open plan, cabins and a hybrid
Each layout has a cost and a trade-off, and small businesses often do best with a hybrid.
| Layout | Works well for | Watch out for |
| Open plan | Teams that collaborate constantly, tight floor areas | Noise, lack of privacy for calls |
| Private cabins | Owners, senior managers, confidential work | Uses more floor area, blocks daylight if placed badly |
| Hybrid (open floor plus one or two enclosed rooms) | Most small and growing businesses | Needs careful planning of where partitions go |
For most small offices, an open working floor with one enclosed cabin and one meeting room covers nearly all needs. Glass or partly glazed partitions help, because they separate sound without blocking daylight from the rest of the floor.
Ravo Interior’s corporate office interior design page lists cabins, staff sitting areas, meeting rooms and office cafeterias among the spaces it designs. That list works as a useful checklist even for a small office, because it reminds you which areas need a decision before work starts.
Circulation comes first
It is tempting to fit as many desks as possible. Resist that. Leave clear walking paths, enough room to pull a chair back without hitting the next person, and open access to doors, storage and any emergency exit. Cramped circulation is the usual reason a newly furnished office feels smaller than the measured area suggests.
Meeting space and pantry
A single small meeting room that is actually available is more useful than a large boardroom that is half-used. Place it near the entrance so that visitors do not cross the working floor. Plan a compact pantry or tea point too, but keep it away from document storage and electronics, and make sure the plumbing and drainage are considered before the layout is fixed.
Storage is not an afterthought
Paper-heavy businesses underestimate storage again and again. Build it into the layout from the start, with full-height closed cabinets along a wall, under-desk pedestals where they do not crowd legroom, and a lockable area for records. Closed storage keeps a small office looking organised even on a busy day, which is difficult to achieve with open shelves.
Planning an Office Layout for a Growing Business
A growing business needs a layout that can change without being torn apart. Three habits help.
Use modular furniture. Workstations that can be added, reconfigured or separated let you increase seating by adding units rather than replacing everything. Standard-sized desks, movable pedestals and partitions that can be extended make later expansion far simpler.
Leave a planned growth zone. Identify an area, perhaps a corner or one end of the floor, where additional desks can go later. Run the electrical and data points to that area during the initial work, even if nothing is placed there yet. Adding conduit and cabling during a first fit-out is cheap. Doing it later means opening finished walls and floors.
Phase the project. Fit out what you need now completely and properly. Keep the growth area basic but ready. This protects cash flow and avoids paying for empty, unused space that may take a year to fill.
Growth planning also applies to storage, internet capacity and power supply. Ask whoever designs the electrical layout to size the load for more equipment than you currently own.
Lighting, Ventilation and Acoustics
These three are invisible when done well and very noticeable when done poorly.
Lighting
The Bureau of Indian Standards code for interior illumination, IS 3646, lists a recommended range of 300 to 500 lux for general office work. Detailed drawing or precision tasks need more. In practical terms this means that one central light fitting is not enough for a working floor. Plan evenly spread ceiling lighting, add task lighting where people read or draw for long periods, and use glare-free fittings near computer screens.
Daylight helps, but it needs management. Desks placed directly against a bright window can suffer glare on screens, so blinds or light-filtering curtains are worth including. Warm-white or neutral-white lighting usually suits offices better than very cool white, which can feel harsh by the end of the day.
Ventilation and temperature
Indian summers are hard on small offices, especially those on top floors or with west-facing windows. Plan air conditioning capacity properly and place indoor units so that cold air does not blow directly on desks. In smaller premises, good cross-ventilation and fresh-air provision matter as much as cooling. Check that there is a place for outdoor units and drainage before you finalise the layout.
Acoustics
Open offices get noisy quickly. Soft materials such as fabric-faced panels, carpet tiles in selected areas, and acoustic ceiling elements reduce echo. Place the meeting room and director’s cabin away from the busiest desks. These measures cost far less than redoing a room that was designed without any thought to sound.
Electrical, Networking and IT Planning
Electrical planning deserves separate attention because mistakes are expensive to fix after finishes are complete.
- Power points: Plan more than the number of desks suggests. Printers, chargers, routers, water dispensers and display screens all need sockets.
- Data cabling: Even with Wi-Fi, wired connections for desktops, printers and a server or network storage are more stable. Decide on the location of the main network point early.
- Load and safety: Have the electrical load calculated for the equipment you expect to use, including air conditioners. Good earthing and properly rated wiring protect both equipment and people.
- Backup: If your operations cannot stop during a power cut, plan for an inverter or UPS capacity along with the layout rather than as an afterthought.
The National Building Code of India also contains provisions on fire and life safety. Keep exit routes clear, check that partitions and furniture do not block them, and confirm requirements for your building with the owner or the local authority.
Furniture and Materials for Small Budgets
A smaller budget rewards clear priorities. Spend first on what people use for most of the day, which means chairs, desks and lighting. Spend next on what visitors see first. Spend least on areas that only staff see occasionally.
Chairs. Ergonomic chairs with adjustable height and back support are worth the extra money for anyone who sits for long hours. Poor seating shows up later as complaints and absenteeism.
Desks. Choose durable laminates or engineered wood with edge protection, and avoid over-ornate designs. Plain, well-made desks age better and are easier to reconfigure.
Finishes. Use a restrained palette, usually a neutral base with one accent colour that can reflect your brand. Durable flooring that resists daily foot traffic and heavy chair movement is a better investment than an impressive but fragile finish.
Customisation. Custom cabinetry and partitions often make sense in a small office because standard furniture leaves wasted gaps. A carpenter or designer who builds storage to the exact wall dimensions can add usable capacity that off-the-shelf pieces cannot.
Budget Planning Without Surprises
It is hard to give a meaningful figure for an office fit-out without knowing the area, the current condition of the premises, the materials chosen and the scope of electrical and air-conditioning work. Any price quoted before a site assessment should be treated with caution. Ravo Interior’s interior design cost guide for Bhopal explains how pricing models work and what affects cost, which is a useful reference when you start comparing quotations.
What you can do is structure the budget sensibly:
- Civil and partition work, including any changes to walls, flooring or ceilings.
- Electrical, data and lighting, which tends to be underestimated.
- Furniture and storage, split between loose and custom-built items.
- Air conditioning and ventilation.
- Finishes, branding and décor.
- A contingency, kept aside for changes found once work begins.
Ask for an itemised quotation so that you can compare like with like, and ask what is included and what is not. A clear scope of work protects both the owner and the contractor.
Brand and First Impression
A small office does not need a large budget to look deliberate. A consistent colour scheme, a clean reception wall, good lighting and orderly storage create a stronger impression than expensive but mismatched pieces. If your brand has a colour or style, use it sparingly on one feature wall or in the reception area rather than everywhere.
Think about what your visitors should feel. A law firm or accounting practice may want calm and credibility. A design or technology firm may want something more open and energetic. The layout and materials should support that without overwhelming the working areas. For a wider view aimed at larger workplaces, including design principles, trends and cost factors, Ravo Interior’s complete guide to corporate office interior design in Bhopal goes into more depth than a small-office article can.
Working With an Interior Designer
A designer adds the most value at the start, when layout, services and storage are still flexible. Bringing one in after furniture has been bought usually means working around mistakes.
Ravo Interior is an interior design firm based in M.P. Nagar, Bhopal. Its website describes a four-step process: a consultation to understand your goals and budget, 3D design concepts for approval before execution, in-house production once designs are approved, and installation after quality checks. The same site lists commercial work that includes offices, retail shops, banquet halls and reception or lounge areas, and states 200+ completed projects and a team of 50+. You can read more on the about page and browse the project gallery to see the kind of work completed so far.
If you are searching for an office interior designer in Bhopal or in nearby districts, it helps to ask a few direct questions before signing anything:
- Will you see a 3D design before work begins, and who approves changes?
- What is covered in the quotation, and what sits outside it?
- Who handles electrical, air conditioning and civil coordination?
- How long will the work take, and what happens if the schedule slips?
- Can you visit a finished project or speak to a previous client?
For a project in Raisen, availability and logistics depend on the exact property location, so it is sensible to confirm this at the first conversation. The services page outlines the categories of work the firm lists, and the contact page has the details for starting that discussion.
Common Mistakes Small Businesses Make
Some problems appear again and again in first-time office projects.
Buying furniture before the layout. Desks chosen first often do not fit the floor plan, which forces compromises on circulation.
Ignoring storage. Files and stock end up on desks and windowsills, and the office looks cluttered within a month.
Underspecifying electrical work. Too few sockets lead to extension cords and overloaded circuits.
Copying a large company’s layout. A plan that suits fifty people can be wasteful or awkward for ten.
Forgetting growth. An office that fits perfectly today can feel too small in a year if the layout has no flexibility.
Choosing price over scope. The lowest quotation often leaves out items that appear later as extras. Compare scopes, not just totals.
Skipping approvals. Check any requirements from the building owner, society or local authority before starting structural, electrical or signage changes.
Frequently Asked Questions
How early should I involve an interior designer in an office project?
As early as the lease or purchase is decided, and ideally before you sign. A designer can assess whether the premises suit your layout, services and growth plans, which can prevent a costly choice of space.
How much space does a small office need?
It depends on headcount, the type of work, storage and how many visitors you receive. Rather than using a fixed formula, list what you need to fit, including desks, a meeting area, storage, a pantry and circulation, and test the plan against the measured floor area.
Is an open plan office suitable for a small business?
Often yes, especially if collaboration is frequent. Most small businesses benefit from a hybrid approach, with an open floor plus at least one enclosed room for meetings and private calls.
What lighting level is recommended for offices in India?
IS 3646, the Bureau of Indian Standards code for interior illumination, lists 300 to 500 lux for general office work. Tasks that need finer detail call for higher levels, and a designer or electrical professional can calculate the fittings for your specific room.
Can the office be designed so it is easy to expand later?
Yes. Use modular furniture, keep a planned growth zone, and run power and data points to that area in the first phase. This allows additional desks to be added without opening finished walls or floors.
Planning Your Office With Care
A good office does not depend on large budgets or fashionable finishes. It depends on clear answers to a few questions: how many people work here, how do they work, what do visitors see, and how will the space change in the next two years. Answer those first, and choices about layout, lighting, storage and materials become much easier to make.
If you are planning an office and want to discuss layout, scope and budget, explore the commercial design work listed on the Ravo Interior website or get in touch with the team to start a conversation. You can also read more planning advice in the interior design articles on the Ravo blog.