
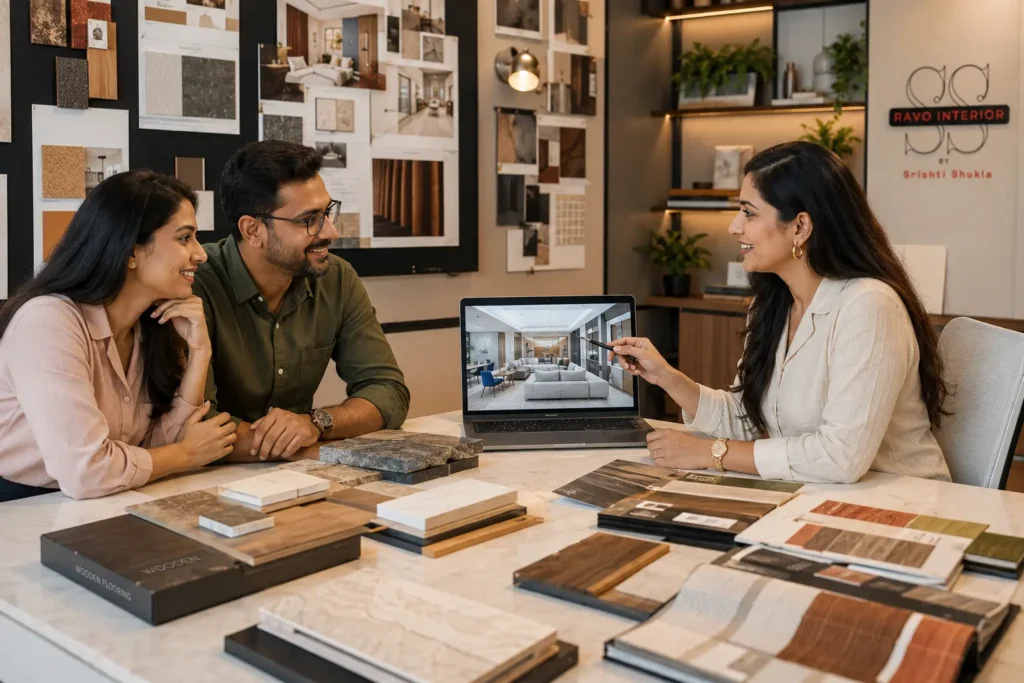
The interior design process in Bhopal is something many homeowners and business owners approach with a mixture of excitement and anxiety. The excitement comes from imagining the finished space, the home you have always wanted, the office that reflects your business ambition, the restaurant that captures your brand vision. The anxiety comes from uncertainty about how the process actually works, what will be expected of you at each stage, how long it will take, how costs will be managed, and whether the final result will match what you imagined at the beginning.
This guide eliminates that anxiety entirely. It is a complete, honest, and detailed account of exactly what happens when you hire Ravo Interior for your interior design project in Bhopal, from the first phone call to the moment you walk into your finished space. Every stage is explained, every decision point is identified, and every question you might have along the way is answered before you even need to ask it.
Whether you are planning a residential interior design project, a commercial space, or a corporate office fit-out in Bhopal, the process described here applies to every project we undertake, scaled appropriately for the size and complexity of your specific project.
Why Understanding the Interior Design Process Matters
The Interior Design Process in Bhopal Explained from Start to Finish
Before diving into the specific stages, it is worth understanding why having a clear, structured design process matters so much for interior design projects in Bhopal.
Interior design projects involve a large number of decisions, a significant financial investment, multiple vendors and contractors, and a timeline that spans weeks or months. Without a clear process, these projects quickly become chaotic, with decisions being made reactively rather than proactively, costs escalating beyond initial estimates, timelines slipping, and the final result falling short of what was imagined at the outset.
A structured design process protects you as a client in several important ways. It ensures that every important decision is made at the right time, with the right information, and with your full understanding and approval. It creates a documented trail of approvals that prevents disputes about what was agreed. It allows costs to be accurately estimated before work begins rather than discovered halfway through. And it ensures that the execution team has everything they need to deliver quality work efficiently and on schedule.
At Ravo Interior, our process has been refined across many projects in Bhopal to deliver consistent, high-quality results while providing every client with the clarity, communication, and confidence they deserve throughout the journey.
Stage 1: Initial Enquiry and First Contact
Every Ravo Interior project begins with a conversation. Whether you reach us through our website at www.ravointerior.in, by calling us directly at +91 7999202805, or through a referral from a past client, the first interaction sets the tone for the entire project relationship.
When you make first contact, our team will ask a few initial questions to understand the broad scope of your project. What type of space is involved, residential, commercial, or office? What is the approximate size? Where is the property located in Bhopal? What is your broad timeline for wanting the project completed? Do you have a sense of your budget range?
These initial questions are not an interrogation but a way of ensuring that the subsequent consultation is as useful and specific as possible. They allow us to allocate the right team member for your project type and to prepare appropriately for the first site visit.
At this stage, do not worry if you cannot answer all these questions precisely. Many clients come to us with only a vague sense of what they want and no idea of realistic costs or timelines. That is exactly what the consultation process is designed to address.
Stage 2: Free Initial Consultation and Site Visit
The first in-person interaction for every Ravo Interior project in Bhopal is a free initial consultation that typically takes place at your property or space. This consultation has two purposes: it gives us the information we need to understand your project properly, and it gives you the opportunity to assess whether we are the right team for your project.
During the site visit, our designer will measure and photograph the space in detail. These measurements and photographs become the foundation for all subsequent design work. They allow us to create accurate floor plans, understand the proportions of each room, identify structural constraints and opportunities, and assess the condition of existing elements like flooring, ceiling, and walls.
Alongside the physical site assessment, the initial consultation involves an in-depth conversation about your requirements, preferences, and aspirations for the project. We ask about your lifestyle or business operations to understand how the space needs to function. We ask about your aesthetic preferences and design sensibilities, using reference images, mood boards, or simply descriptive conversation to establish a shared visual vocabulary. We discuss your timeline requirements and any constraints that might affect the project schedule.
We also have an open conversation about budget during the initial consultation. Many clients are uncomfortable discussing budget at this early stage, but honest budget discussion at the beginning is one of the most important things we can do to protect both parties. Understanding your budget allows us to design appropriately for what is actually achievable, preventing the disappointment of beautiful designs that cannot be executed within budget.
At the end of the initial consultation, you will have a clear sense of the scope of the project, a preliminary understanding of realistic costs, and a feel for how we work and communicate. We will have everything we need to prepare a design proposal.
Stage 3: Design Proposal and Quotation
Within an agreed timeframe following the initial consultation, typically five to ten working days for most Bhopal projects depending on scope and complexity, Ravo Interior will present a detailed design proposal and cost quotation.
The design proposal includes several components. A space planning document presents the proposed layout for each room or area of the project, showing furniture placement, traffic flow, storage locations, and the relationship between different zones. Even at this early stage, seeing the space planned on paper reveals opportunities and resolves problems that would not be apparent from simply looking at an empty room.
An initial concept direction document uses reference images, colour palette selections, material directions, and descriptive language to communicate the overall aesthetic approach proposed for the project. This is not a detailed final design but a direction check, ensuring that the design approach resonates with your vision before detailed design work begins.
The cost quotation accompanying the design proposal is fully itemized, breaking down costs by element, room, and category. Civil work, carpentry, flooring, ceiling, painting, furniture, lighting, and designer fees are all presented separately so you understand exactly what you are paying for and can make informed decisions about priorities if budget adjustments are needed.
The proposal presentation is an interactive conversation, not a one-way presentation. We walk through every element of the proposal with you, answer every question, and discuss any adjustments needed to better align the proposal with your vision and budget. It is common for one or two rounds of adjustment to be needed before the proposal is finalized, and this iterative refinement is a normal and healthy part of the process.
Stage 4: Design Agreement and Contract
Once the design proposal and quotation have been reviewed, discussed, and refined to your satisfaction, the project moves to formal agreement. At Ravo Interior, every project is governed by a written contract that protects both parties clearly and comprehensively.
The project contract covers the scope of work in detail, specifying exactly what is included and excluded. It specifies the materials and finishes agreed upon, including brands and specifications where relevant. It sets out the project timeline with milestone dates. It defines the payment schedule, typically structured around project milestones rather than calendar dates. It establishes the process for managing changes to scope, materials, or timeline during the project. It specifies the warranty terms that apply to workmanship and materials on completion.
We encourage every client to read the contract carefully and ask questions about anything that is unclear before signing. A signed contract should reflect a complete and shared understanding of what has been agreed, not an obligation entered into under uncertainty.
The contract signing is accompanied by the first payment installment, typically 25 to 30 percent of the total project value. This advance payment covers the initial design development costs and confirms the project commencement date.
Stage 5: Detailed Design Development
With the contract signed and the project formally commenced, the design development stage begins. This is where the concept directions from the proposal are developed into detailed, specific, actionable design documentation.
The detailed design package for a residential interior design project in Bhopal typically includes dimensioned floor plans for every room, showing furniture placement, door and window positions, and all fixed elements. It includes elevation drawings for every significant wall in every room, showing the proposed design of wardrobes, TV units, kitchen cabinets, headboard walls, and other built-in elements in detail. It includes electrical layout drawings that specify the location of every light fitting, switch, plug point, and AC unit in every room. It includes material schedules listing every flooring, wall finish, ceiling finish, and furniture material selected for every space.
The most important element of the detailed design package is the three-dimensional visualization. Using professional 3D rendering software, our team creates photorealistic images of every key space in your project as it will look when completed. These renders allow you to see exactly how the finished room will look, including furniture, lighting, colours, materials, and accessories, before a single wall is touched.
The 3D visualization review is one of the most valuable stages in the entire process. It consistently reveals details that clients want to change, preferences they had not articulated during the initial consultation, or opportunities they had not imagined. Making these adjustments at the design stage costs nothing. Making them during or after execution can be extremely expensive. This is why we invest in thorough 3D visualization for every project rather than proceeding directly from concept to construction.
Following the 3D visualization review, the design is refined based on your feedback and finalized. Your written approval of the finalized design documentation is obtained before any execution work begins. This approval is both a quality control measure and a formal record of what has been agreed.
Stage 6: Material Selection and Procurement
With the design finalized and approved, the material selection and procurement stage begins. For most Bhopal interior projects, this stage runs concurrently with the early stages of site preparation and civil work rather than sequentially after them, allowing the project timeline to be managed efficiently.
The material selection process involves visiting showrooms and suppliers across Bhopal with your designer to make final selections for flooring, tiles, kitchen cabinets, countertops, sanitary ware, lighting fixtures, hardware, and other specified elements. The detailed material schedule from the design documentation serves as a shopping list that makes this process structured and efficient rather than open-ended and overwhelming.
For each material category, your designer will present two to three options that meet the design specification at the appropriate price point, allowing you to make the final selection based on your personal preference within a curated range. This curation is one of the most valuable services your designer provides during the material selection stage, saving you from the overwhelming choice paralysis that results from visiting showrooms without design guidance.
All materials and products are ordered, and procurement is confirmed before site work begins where possible. For items with long lead times, such as custom furniture, imported hardware, or specialized lighting, orders are placed with sufficient lead time to ensure materials arrive on site when needed, preventing delays during execution.
Stage 7: Site Preparation and Civil Work
The execution phase of your Ravo Interior project in Bhopal begins with site preparation and civil work. This stage covers all the structural and infrastructure work that must be completed before the finishing and carpentry work can begin.
Civil work typically includes demolition of any existing elements that are being replaced, such as old flooring, damaged ceiling plaster, or outdated bathrooms. It includes waterproofing of bathrooms and wet areas. It includes leveling of floors before new flooring is laid. It includes making good of wall surfaces before painting or other wall finish application. And it includes any structural modifications agreed in the design, such as the creation or blocking of door openings.
Electrical work running concurrently with civil work includes the installation of all new electrical conduits, wiring, and back boxes for lighting, power points, switches, AC units, and any other electrical requirements. This stage must be completed and inspected before wall plastering and ceiling work are done, as all electrical infrastructure is concealed within walls and ceilings.
Plumbing work, where the design requires changes to sink, toilet, or shower positions, is also executed at this stage before floor and wall tiles are installed.
Your Ravo Interior project manager will be on site daily during the civil work stage to supervise work quality, resolve any site conditions that differ from what was anticipated in the design, and ensure the work programme is proceeding on schedule.
Stage 8: Carpentry and Built-In Work
The carpentry and built-in work stage is where your space begins to take its designed shape in a way that is immediately visible and exciting. This stage covers the fabrication and installation of all custom-built elements in your project, including kitchen cabinets, wardrobes, TV units, study tables, wall panelling, false ceilings, and any other bespoke carpentry items specified in the design.
At Ravo Interior, all carpentry work for Bhopal projects is executed by skilled craftspeople with experience in the specific standards and finishes required for premium interior design work. The quality of carpentry execution, including the precision of joints, the smoothness of surfaces, the accuracy of reveals and alignments, and the correctness of hardware installation, is one of the most visible quality indicators in any finished interior.
The carpentry stage is where your designer’s regular site visits are most critical. Decisions arise constantly during carpentry execution about how specific details should be resolved when site conditions differ slightly from the design drawings. An experienced designer’s ability to make rapid, good-quality decisions on these details prevents both delays and quality compromises.
False ceiling work, involving the installation of the metal framing system and plasterboard or POP that creates your designed ceiling, runs concurrently with or immediately after the primary carpentry work. Lighting fixture positions, cove profiles, and ceiling levels are all established during this stage.
Stage 9: Finishing Work
With the major structural and carpentry elements in place, the project moves into the finishing stage, where the quality and beauty of the space is defined through the application of final surfaces, paint, flooring, tiles, and hardware.
Flooring installation covers the laying of all specified floor materials, whether vitrified tiles, wooden laminate, carpet tiles, or any other flooring type specified in your design. The quality of flooring installation, including the flatness of the substrate, the accuracy of tile alignment, the quality of grouting, and the neatness of edge transitions, is one of the most immediately visible quality indicators in a finished interior.
Wall painting is one of the most transformative stages in any interior project. The application of final paint colours, texture finishes, or specialty wall treatments like limewash or Venetian plaster changes the character of the space immediately and dramatically. Multiple coats of paint with appropriate preparation between each coat are required for a high-quality finish that looks smooth, even, and professional.
Tiling in bathrooms, kitchens, and other specified areas is completed at this stage. The quality of tile setting, including the accuracy of alignment, the consistency of joint width, the quality of grouting, and the neatness of cuts around fixtures and edges, is one of the most technically demanding aspects of residential interior finishing work.
Hardware installation, including the fitting of door handles, cabinet hinges, drawer channels, bathroom fittings, and all other hardware items, completes the carpentry work and adds the final detail quality that distinguishes premium interior execution from ordinary work.
Stage 10: Furniture, Lighting, and Accessories
With the built environment of your Bhopal interior complete, the final stage of execution involves the installation of loose furniture, lighting fixtures, and accessories that complete the designed space.
Furniture delivery and placement is more complex than it might appear. Large furniture items like sofas, dining tables, beds, and wardrobes must be delivered in a specific sequence to avoid damage to newly completed floors and walls. Your project manager coordinates this delivery sequence with furniture suppliers to ensure smooth, damage-free delivery and placement.
Lighting fixture installation and commissioning involves the fitting of all pendant lights, downlights, strip lights, wall sconces, and other lighting elements specified in the design, followed by testing and commissioning of all circuits, dimmers, and scene control systems. The transformation that happens when a designed space is properly lit for the first time is consistently one of the most exciting moments in any interior project.
Soft furnishings including curtains, cushions, throws, and rugs are installed and arranged. Artwork and decorative accessories are placed. Plants, if specified, are introduced. The space is dressed and styled to match the vision established in the 3D visualizations created at the design stage.
Stage 11: Quality Check, Snag List, and Handover
Before formally handing over your completed Bhopal interior project, Ravo Interior conducts a thorough quality inspection of every element of the finished space against the design documentation and agreed specifications.
The quality inspection generates a snag list, a detailed record of any items that require attention before handover. These snagging items might include paint touch-ups, minor tile edge corrections, hardware adjustments, or any other detail that does not meet the specified quality standard. Every item on the snag list is addressed before handover.
The formal handover involves a walkthrough of the completed space with you, during which every element of the design is reviewed against what was specified and agreed. Any outstanding concerns are identified and addressed. Warranty information for materials, hardware, and appliances is provided. Care and maintenance guidance for all specified materials and finishes is given.
At handover, the final payment installment becomes due, completing the project financially. The project warranty period begins from the handover date.
Post-Handover Support and Warranty
At Ravo Interior, our relationship with clients does not end at handover. We provide a standard warranty on all workmanship for a period of one year from the project handover date. During this period, any defect in workmanship that becomes apparent will be addressed by our team at no additional cost to you.
We also remain available beyond the warranty period for any questions about your interior, guidance on maintenance and care, and assistance with future phases or additions to your project. Many of our best client relationships in Bhopal have developed from the foundation of a well-executed first project into ongoing partnerships spanning multiple projects over many years.
Typical Project Timelines for Bhopal Interior Projects
| Project Type and Size | Design Stage | Execution Stage | Total Duration |
| Single room renovation | 1 to 2 weeks | 3 to 5 weeks | 4 to 7 weeks |
| 2 BHK full interior | 3 to 4 weeks | 8 to 12 weeks | 11 to 16 weeks |
| 3 BHK full interior | 4 to 6 weeks | 10 to 16 weeks | 14 to 22 weeks |
| Small commercial under 500 sq ft | 2 to 3 weeks | 5 to 8 weeks | 7 to 11 weeks |
| Medium commercial 500 to 2000 sq ft | 3 to 5 weeks | 8 to 14 weeks | 11 to 19 weeks |
| Corporate office 1000 to 3000 sq ft | 4 to 6 weeks | 10 to 16 weeks | 14 to 22 weeks |
These timelines are indicative for projects where decisions are made promptly and materials are available. Custom furniture, imported materials, and delayed client decisions are the most common causes of timeline extension in Bhopal interior projects.
Your Responsibilities as a Client During the Process
A successful interior design project is a collaboration. Here is what we need from you at each stage to ensure your Bhopal project runs smoothly.
During the design stages, prompt and clear feedback on proposals and visualizations is essential. Design timelines slip most often when client review periods extend beyond what was planned. We ask that feedback is provided within the agreed review period and that it is specific and actionable rather than general or vague.
During the material selection stage, availability to visit showrooms and make selections within the project timeline prevents procurement delays that push back the execution start date.
During the execution stage, site access must be available for the work team and project manager during agreed working hours. Any queries raised by the project manager require timely responses, as many site decisions cannot wait for extended deliberation without causing delays to other following work.
Payment installments as per the agreed schedule must be made on time. Cash flow is the most common cause of project delays in Bhopal interior projects, as material orders and contractor payments both require available funds.
Why Choose Ravo Interior for Your Project in Bhopal
The process described in this guide is not just a theoretical framework. It is the actual process we follow for every project we undertake in Bhopal, across residential interiors, commercial spaces, and corporate offices. Every client receives the same structured, transparent, and professionally managed experience regardless of project size or budget.
What distinguishes Ravo Interior from many alternatives in the Bhopal market is the consistency and discipline with which this process is applied. The quality of an interior design project is determined at least as much by the process followed as by the talent of the designer. A talented designer without a structured process produces inconsistent results. A structured process applied by a talented, experienced team produces consistently excellent results, and that is what every Ravo Interior client in Bhopal receives.
For detailed cost guidance to complement this process understanding, explore our complete interior design cost guide for Bhopal 2026. For guidance on choosing between designers, read our guide to choosing the best interior designer in Bhopal.
Call us: +91 7999202805
Visit: www.ravointerior.in
Location: Plot No. 61, 3rd Floor, MP Nagar, Bhopal
Final Thoughts
The interior design process in Bhopal does not need to be stressful, uncertain, or full of unpleasant surprises. With the right designer, a clear process, and open communication at every stage, it can be one of the most exciting and rewarding experiences of your life, transforming a space you inhabit into one you genuinely love.
Now that you understand exactly what to expect when you work with Ravo Interior, the next step is simple.
Contact Ravo Interior today for your free initial consultation in Bhopal and let us begin the process of creating your perfect space.