
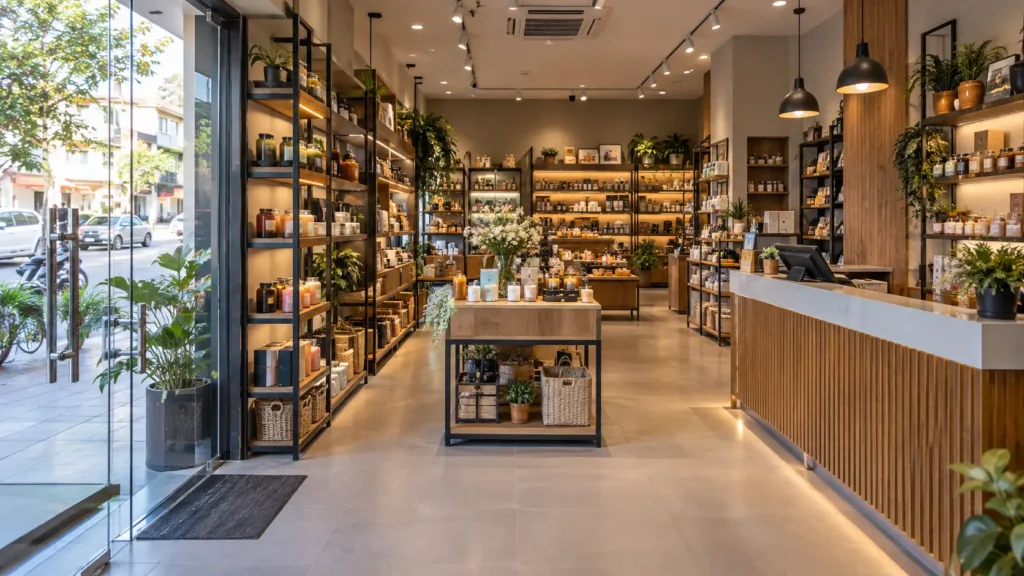
Sehore is a district headquarters town roughly 37 to 40 kilometres southwest of Bhopal, part of Bhopal Division alongside Bhopal, Raisen, and Vidisha. As the town grows, more business owners here are opening proper retail shops and showrooms rather than settling for a bare, unplanned space. That shift makes sense. A well laid out retail space affects how customers browse, how staff work, and ultimately how much business the shop actually does.
This guide is written specifically for business owners in Sehore who are setting up a retail shop or showroom and looking toward Bhopal for design and execution support. It covers how a shop and a showroom differ, what to plan for in each, and what changes when the project sits outside the city.
Retail Shop or Showroom: Why the Difference Matters
A retail shop and a showroom are not the same kind of space, even though they can look similar from the outside.
A retail shop typically handles regular, transactional footfall. Customers walk in, browse, pick items, and check out, often within a short visit. The design priority here is smooth circulation, clear product visibility, and an efficient billing area.
A showroom usually supports a more considered purchase. Customers may spend longer looking at fewer, higher value products, and the space often needs a consultation area, better product staging, and a stronger visual presentation of the brand. Ravo Interior’s commercial interior design services cover both retail shops and showrooms, with layout and display planning built around how each type of space is actually used rather than a single generic commercial template.
Knowing which category your business falls into, or whether it sits somewhere in between, should shape almost every layout decision that follows.
Planning the Shop Floor Layout
For a retail shop, the floor layout needs to work for daily, repeated use.
Entry and Circulation
The entrance should make it immediately clear where to go and what the shop sells. From there, aisles and product zones should allow customers to move freely without bottlenecks, particularly near the entrance and the billing counter, which tend to be the busiest points in any shop.
Product Zones and Display
Products that sell frequently or need quick access should be placed where customers can find them easily, while higher margin or featured items can be positioned in more visually prominent spots. Display fixtures should support this logic rather than being chosen purely for appearance.
Billing and Checkout
The checkout counter needs enough space for staff to work efficiently, along with nearby storage for bags, receipts, and any point-of-sale equipment. A checkout area that feels cramped slows down every transaction and creates a bottleneck during busy hours.
Planning the Showroom Layout
A showroom generally needs more open floor space and a stronger emphasis on presentation.
Product Staging and Lighting
Products in a showroom benefit from accent lighting that draws attention without overwhelming the space. Staging should give each featured item enough visual breathing room, rather than crowding products together the way a high-volume retail shop might.
Consultation and Waiting Areas
Since showroom visits often involve more discussion before a purchase, a small seating or consultation area can make a real difference to the customer experience. This does not need to be elaborate, but it should feel comfortable enough for a longer conversation than a typical shop visit.
Brand Presentation
A showroom is often where a business makes its strongest first impression on a customer. Materials, lighting, and layout should work together to reflect the brand consistently, rather than being decided room by room without an overall direction.
Storage and Backroom Planning
Whether it is a shop or a showroom, backroom storage is easy to underplan and expensive to fix later. Inventory storage, packaging materials, and staff areas all need dedicated space that does not intrude on the customer-facing floor. A business that grows its product range without planning for storage in advance often ends up with stock piling into aisles or staff areas within the first year.
Signage, Frontage, and Electrical Planning
The shop or showroom frontage is usually the first thing a potential customer sees, so glass visibility, signage placement, and exterior lighting all deserve early planning rather than being finalized as an afterthought. Inside the space, electrical and lighting planning should account for display lighting, checkout equipment, and any specific power needs the business has, such as refrigeration or specialised display units. These points should be finalized before flooring and fixtures are installed, since changes afterward tend to be far more disruptive.
What Changes for a Project in Sehore
Sehore’s distance from Bhopal, at roughly 37 to 40 kilometres, is manageable but still worth planning around properly.
Site Visits and Supervision
Confirm directly how site visits will be handled and how often the design team will be present during fit-out. This should be confirmed for your exact property, since arrangements vary depending on the scope of the project.
Material and Fixture Delivery
Shop and showroom fit-outs often involve custom display fixtures, glass work, and signage that need careful coordination for transport and installation. Before work starts, clarify who purchases materials, who receives deliveries at the site, and who supervises installation.
Documentation and Timelines
A retail business often needs to open on a fixed date, which makes clear documentation even more important. Drawings, 3D concepts, and a defined installation timeline reduce the risk of delays that can push back an opening date. Ravo Interior’s process moves from consultation to design, then production and installation, with 3D concepts shared before execution so that changes can be made before fixtures are fabricated.
Budgeting and Scope for a Retail Fit-Out
Before approving a design, define the scope clearly: does it include display fixtures, false ceiling work, electrical changes, signage, flooring, and final installation, or only the design plan itself. A quoted price that excludes essential work can end up costing significantly more once those gaps are discovered mid-project.
Sort your requirements into three groups. Must have covers what the shop or showroom needs to open and function, such as basic display fixtures and a working checkout area. Useful to have covers features that improve the customer experience but can be phased in later, such as additional accent lighting or a consultation corner. Optional covers premium finishes that can be added once the space is generating revenue.
Common Mistakes to Avoid
Copying a layout from another city. A layout that works well for one business rarely transfers directly to another, since footfall, product type, and customer behaviour differ from place to place.
Underestimating backroom storage. Storage needs tend to grow faster than expected once the business is running, so plan for more than the initial inventory suggests.
Finalizing electrical work too late. Display lighting, checkout equipment, and any specialised power needs should be planned before flooring and fixtures are installed.
Treating signage as an afterthought. Frontage and signage are often the first thing a potential customer notices, and they deserve the same planning attention as the interior itself.
Choosing a Designer for a Sehore Retail Project
Review past shop or showroom projects similar in type and scale to yours. Ask directly who manages fixture fabrication and installation, since a retail fit-out usually involves designers, carpenters, electricians, and signage vendors working together on a timeline. Before production begins, make sure you understand exactly what is being approved, since layout and fixture decisions are far easier to adjust on paper than after installation.
Share your exact shop location, product type, and target opening date with Ravo Interior early, and confirm what is realistically achievable within your budget and timeline before the project is finalized.
Frequently Asked Questions
Does Ravo Interior design retail shops and showrooms in Sehore?
Ravo Interior is based in Bhopal and works on commercial interiors, including retail shops and showrooms. For a specific property in Sehore, it is best to confirm directly with the team whether your exact location can be supported.
What is the main design difference between a shop and a showroom?
A shop is generally designed for quick, repeated customer visits with efficient circulation and checkout, while a showroom is designed around a slower, more considered purchase, with stronger product staging and often a consultation area.
What should I prepare before the first design consultation?
Have your exact property location, approximate floor area, product type, and a target opening date ready, along with an approximate budget range for the fit-out.
Is 3D visualization used before fixtures are built?
Yes. Ravo Interior’s process includes 3D concepts shared with clients before execution, so layout and fixture decisions can be reviewed before fabrication begins.
How far is Sehore from Bhopal?
Sehore is approximately 37 to 40 kilometres from Bhopal, which is generally manageable for a well-planned retail or showroom fit-out with clear site visit and delivery arrangements.
Final Thoughts
Setting up a retail shop or showroom near Bhopal, for a business based in Sehore, comes down to understanding which kind of space you are actually building and planning the layout, storage, and execution details around that from the very start. A shop and a showroom serve customers differently, and the design should reflect that difference rather than treating every commercial space the same way.
If you are setting up a retail shop or showroom in Sehore, the most useful next step is a direct conversation. Share your property details, product type, and opening timeline with Ravo Interior’s team, and confirm what is realistically possible before the fit-out begins.