
Mandideep is not a typical small town. It is an industrial township in Raisen district, located about 23 kilometres from Bhopal, and it forms part of the Bhopal-Vidisha Industrial Corridor. The area has grown steadily since it was established in the late 1970s, and it is now home to major manufacturing units including Hindustan Electro Graphite, Procter & Gamble, Eicher Tractors, and Lupin Laboratories, alongside many smaller and mid-sized manufacturing businesses.
That industrial character shapes what office interior design actually needs to solve here. A business in Mandideep is rarely just a factory floor. Most companies also need administrative offices, reception areas, meeting rooms, and staff spaces that function well alongside the operational side of the business. This guide covers how to plan that office or workspace interior properly, and what changes when the project is based in an industrial township rather than a purely commercial city district.
Why Office Interiors Matter in an Industrial Town Like Mandideep
In a manufacturing-driven area, office space often gets treated as secondary to the production floor. That is a mistake. The office is where client meetings happen, where compliance and administrative work gets done, and where staff spend a meaningful part of their day outside the factory itself. A poorly planned office layout slows down exactly the kind of coordination that a manufacturing business depends on.
Ravo Interior, a Bhopal-based interior design and execution company, works across residential, commercial, and corporate interiors, including office spaces designed around how a business actually operates rather than how an office is expected to look.
Planning the Reception and Front Office
The reception area is usually the first impression a visiting client, vendor, or auditor gets of the business. It does not need to be elaborate, but it does need to work.
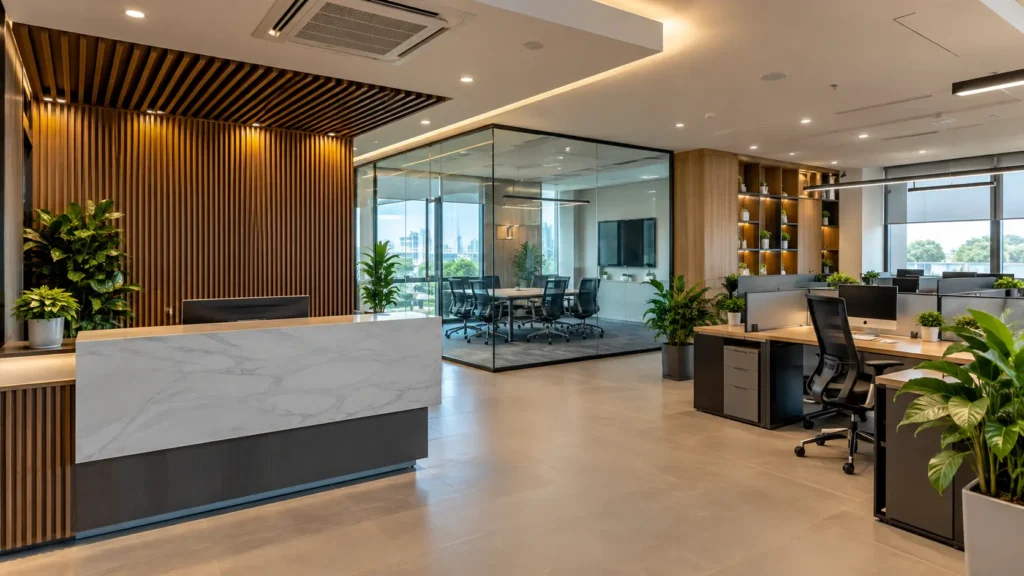
A functional reception should account for where visitors wait, how they are directed to the right person or department, and how the space represents the business without feeling artificial. For a manufacturing company in Mandideep, a clean, well-lit reception with simple, durable materials usually communicates professionalism more effectively than an overly decorative one that does not match the rest of the operation.
Planning Workstations and Open Office Areas
Workstation layout affects how people move, concentrate, and collaborate through the day.
Before finalizing a layout, it helps to work through a few practical questions: how many staff need permanent desks, how much space is needed between workstations for movement and comfort, where natural light falls across the day, and where power and data points need to be located. Ravo Interior’s commercial interior design services cover office projects with an approach built around needs assessment, detailed quotations, 3D visualization, and site supervision, rather than a fixed template applied to every business.
Meeting Rooms and Cabins
Meeting rooms and individual cabins usually carry different requirements depending on their use.
A meeting room used for client visits may need better acoustics, a more presentable finish, and reliable connectivity for calls and presentations. A cabin used for daily management work may prioritize storage and quiet over presentation. Glass partitions are a common and practical choice in many modern offices because they allow natural light to pass through the space while still creating a sense of separation between areas.
Staff Areas, Pantry, and Storage
Staff areas are easy to underplan, but they matter for daily comfort. A pantry or break area gives staff a proper space to step away from their desks, and it should be planned with enough storage, seating, and basic amenities to actually be used, rather than becoming an afterthought room.
Storage needs in an office are often larger than expected once documentation, files, samples, or equipment specific to a manufacturing business are accounted for. Planning storage properly from the start avoids the common problem of storage overflowing into hallways or unused corners a year after the office opens.
What Changes for an Office Project in Mandideep
Mandideep’s distance from Bhopal, at roughly 23 kilometres, is short enough that site visits and supervision are generally easier to manage than a project much further out. Even so, a few things are still worth confirming directly before work begins.
Site Visits and Supervision
Confirm how often the design and execution team will visit the site during the project, and how supervision will be handled once construction or installation begins. This should be confirmed for your exact address and project scope rather than assumed, since arrangements vary by project.
Coordination With an Operating Business
Many office projects in Mandideep happen alongside an already functioning business. That means execution often needs to work around operating hours, staff movement, and ongoing work, rather than starting from an empty building. This should be discussed and planned for before work begins, not figured out mid-project.
Documentation and Approvals
Clear documentation, including drawings, 3D concepts, material specifications, and written approvals, reduces the risk of miscommunication during execution. Ravo Interior’s process moves from consultation to design, then production and installation, with 3D concepts shared before execution so that layout and material decisions can be reviewed before anything is built.
Budgeting for an Office Interior Project
Start with a simple brief: number of staff, departments that need dedicated space, meeting room requirements, and an approximate budget range. Then sort requirements into three groups.
Must have covers what the office genuinely needs to function, such as enough workstations, basic storage, and reliable lighting.
Useful to have covers features that improve daily comfort or efficiency but can be adjusted if needed, such as an upgraded pantry area or additional meeting rooms.
Optional covers premium finishes or additions that can be considered once the essential layout and function are settled.
Before approving a design, clarify exactly what is included in the scope: furniture, false ceiling work, electrical changes, data and networking points, and final installation, or only the design plan itself. A clear scope avoids the common problem of a quoted price that later turns out to exclude essential work.
Common Mistakes to Avoid
Treating the office as secondary to the factory floor. The office affects client relationships, compliance work, and staff comfort just as much as production does, and it deserves the same planning attention.
Underestimating storage needs. Office storage requirements are often larger than expected once documentation, files, and equipment specific to the business are accounted for.
Skipping electrical and data planning. Power points, networking, and equipment placement should be finalized before furniture and finishes go in. Changing them afterward creates avoidable rework and downtime.
Ignoring staff comfort. A functional pantry, break area, and reasonable workstation spacing directly affect how staff feel about their workday, and that has a real effect on retention and productivity over time.
Choosing a Designer for a Mandideep Office Project
Review past office projects similar in scale to yours, particularly ones involving businesses that operate alongside industrial or manufacturing work. Ask directly who manages execution on site, since an office project typically involves designers, contractors, electricians, and other specialists working together. Before production begins, make sure you understand exactly what is being approved, since layout and material decisions are far easier to adjust on paper than after installation.
Share your exact office location and current business operations with Ravo Interior early, and confirm what is realistically achievable within your timeline and budget before the project is finalized.
Frequently Asked Questions
Does Ravo Interior handle office projects in Mandideep?
Ravo Interior is a Bhopal-based company that designs offices and other commercial spaces. For a specific project in Mandideep, it is best to confirm directly with the team whether your exact location and requirements can be supported.
How is an office interior project different from a home interior project?
An office project has to account for staff workflow, client-facing areas, storage for business documentation, and often needs to work around an already operating business, whereas a home project is planned around household routines and family use.
What should I prepare before the first consultation for an office project?
Have your staff count, department requirements, meeting room needs, current site photos or a floor plan if available, and an approximate budget range ready before the first discussion.
Is 3D visualization used before office construction begins?
Yes. Ravo Interior’s process includes 3D concepts shared with clients before execution, so layout and material choices can be reviewed and adjusted before work starts.
How far is Mandideep from Bhopal?
Mandideep is approximately 23 kilometres from Bhopal, which generally makes site visits and supervision easier to manage compared to more distant locations.
Final Thoughts
Office and workspace interior planning in Mandideep benefits from the same core principle as any interior project: understand how the space will actually be used before deciding how it should look. In an industrial township where most businesses are built around manufacturing, the office still plays a real role in how the business runs day to day, and it deserves the same careful planning as the production side of the operation.
If you are planning an office or workspace interior in Mandideep, the most useful next step is a direct conversation. Share your staff count, department needs, and budget range with Ravo Interior’s team, and confirm what is realistically possible for your exact location before design work begins.