
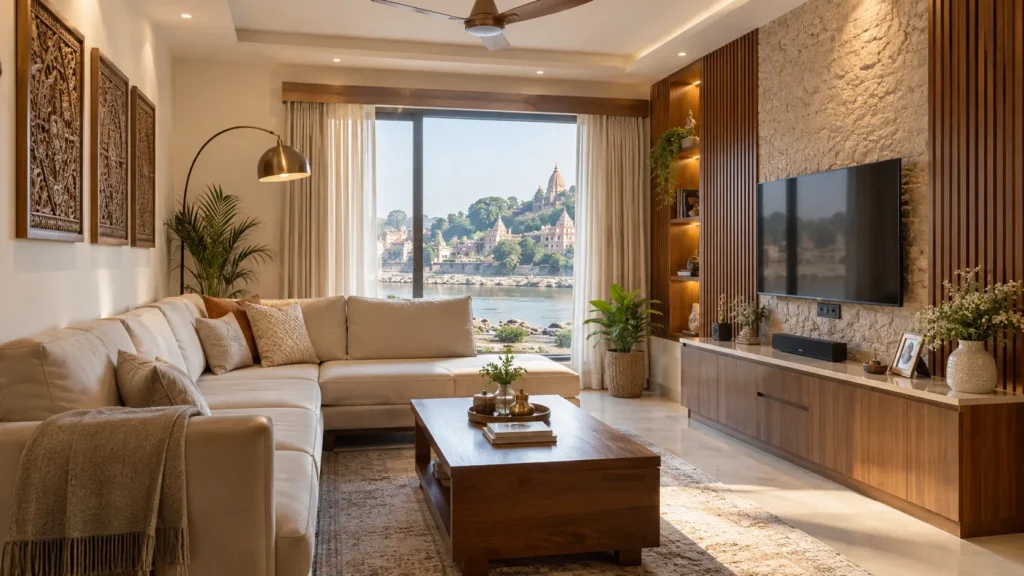
Narmadapuram, formerly known as Hoshangabad, sits on the south bank of the Narmada River and is roughly 77 kilometres from Bhopal. It was once part of Bhopal Division itself, until it was separated out in 2008 to form its own Narmadapuram Division along with Harda and Betul. The city is known for its ghats along the Narmada, and it also serves as a gateway to the Satpura region, which brings a steady flow of visitors through the town. That mix of a settled local population and a regular flow of outside visitors is exactly why interior design in Narmadapuram matters for two very different kinds of projects: family homes and restaurants built to serve customers well.
This guide covers both, and it also explains what changes when a project sits nearly 80 kilometres from a design company’s home base in Bhopal.
Why Bhopal Still Matters for Narmadapuram Projects
Even though Narmadapuram now has its own administrative division, it does not have the same depth of interior design expertise, material suppliers, and skilled execution teams that a larger city like Bhopal has built up over time. That is why homeowners and business owners in Narmadapuram often look toward Bhopal when they want proper design planning rather than a purely local, informal approach.
Ravo Interior is a Bhopal-based interior design and execution company working across residential and commercial projects, including homes, offices, retail spaces, and restaurants. For a project in Narmadapuram, the distance is real, but it is manageable when the planning process accounts for it properly from the start.
Planning a Home Interior in Narmadapuram
A home interior should start with how the household actually lives in the space, not with a set of photos saved from social media.
Living Room and Common Areas
Before choosing furniture, it helps to think through seating needs, television placement, storage, and how natural light moves through the room across the day. A living room that is well planned for movement and storage tends to age far better than one chosen purely for visual appeal. Ravo Interior’s residential interior design work covers this kind of layout-first planning across living rooms, bedrooms, kitchens, and bathrooms.
Bedrooms
Wardrobe capacity should reflect the household’s actual storage needs, not a standard size copied from a showroom. Lighting works best when it is layered rather than relying on one bright ceiling fixture, since a bedroom typically needs a different mood at different times of day.
Modular Kitchens
Kitchen planning should begin with the available wall length, existing plumbing and electrical points, and how much storage the household genuinely needs. Depending on the space, a parallel, L-shaped, or island layout may suit the room better than a generic template.
Bathrooms
Smaller spaces like bathrooms often need more careful planning, not less. Fixtures, storage, ventilation, and finish choices all have to work together within a limited footprint, and the finishes chosen should hold up to daily moisture and cleaning rather than just looking good in a photograph.
Planning a Restaurant Interior in Narmadapuram
A restaurant has a different job than a home. The design needs to support the flow of customers, the efficiency of the kitchen and service staff, and the overall dining experience, all at the same time.
Seating and Customer Flow
Seating layout should let customers move in, get seated, and be served without the space feeling cramped or confusing. In a town like Narmadapuram, where footfall can include both local regulars and visitors passing through on their way toward the Satpura region, a restaurant benefits from a layout that works comfortably for both a quick meal and a longer, more relaxed visit.
Kitchen and Service Efficiency
The kitchen and service counter need to be positioned so that staff can move efficiently between preparation, cooking, and serving areas. A dining room that looks appealing but forces staff into an inefficient back-of-house layout will create ongoing problems long after the design work is finished. Ravo Interior’s commercial design work covers restaurants and similar hospitality spaces as part of its broader commercial interior design services, with layout planning that considers both the customer experience and daily operations.
Durability and Maintenance
A restaurant interior takes far more daily wear than a home. Flooring, seating fabric, and surface finishes should be chosen with cleaning, spills, and constant use in mind, not just how they look when the space is new.
What Changes for a Project Nearly 80 Kilometres from Bhopal
Whether the project is a home or a restaurant, the distance between Narmadapuram and Bhopal changes a few practical things about how the work should be planned.
Site Visits and Supervision
Interior work depends heavily on the physical site: wall condition, ceiling height, existing wiring, and plumbing all shape the final design. For a project in Narmadapuram, it is worth confirming directly with the design team how site visits will be handled and how often supervision will happen during execution. This should always be confirmed for your exact address, since arrangements vary by project and should never be assumed.
Material Logistics
A project outside the designer’s home city usually needs extra coordination for transport and delivery. Before work begins, it helps to have clear answers on who purchases materials, who receives deliveries at the site, who checks material quality on arrival, and who supervises any carpentry or fabrication work. Sorting this out early avoids delays once the project is underway.
Documentation Over Phone Calls
Distance becomes far less of a problem when decisions are properly documented. Drawings, 3D concepts, material specifications, and written approvals reduce the risk of miscommunication that can happen when everything is handled over informal phone conversations. Ravo Interior’s process moves from consultation to design, then production and installation, with 3D concepts shared before execution so that changes can be made before materials are ordered.
Budgeting for a Home or Restaurant Project
Start with a simple brief: property type, how the space will be used, and an approximate budget range. Then sort requirements into three groups.
Must have covers what the space genuinely needs to function, such as adequate kitchen storage in a home or a properly laid out service counter in a restaurant.
Useful to have covers features that improve comfort or efficiency but can be adjusted if the budget is tight, such as a home theatre corner or additional seating in a restaurant’s outdoor area.
Optional covers decorative or premium additions that can be considered once the essentials are in place.
For a restaurant specifically, define the scope clearly before approving a design: does it include furniture, false ceiling work, electrical changes, plumbing, kitchen equipment layout, and final installation, or only the design plan itself. A low headline price does not always represent the full project cost if important work has been left out of the quotation.
Common Mistakes to Avoid
Choosing looks before layout. A striking reference photo does not guarantee the same design will work in your specific space. Solve the layout first, then choose finishes.
Ignoring storage or back-of-house needs. In a home, storage needs should match how the family actually lives. In a restaurant, back-of-house storage and kitchen access are just as important as the dining room itself.
Underestimating electrical and plumbing planning. Sockets, lighting points, and equipment placement should be finalized before furniture and finishes go in. Changing them afterward creates avoidable rework, particularly at a distance from the design team.
Overdecorating every surface. Not every wall needs a feature treatment. Too many competing elements make a space feel busy and harder to update later, whether it is a living room or a dining area.
Choosing a Designer for a Narmadapuram Project
Look at past projects similar in scale and type to yours, whether that is a family home or a restaurant. Ask directly who manages execution on site, since a project typically involves designers, contractors, electricians, and other specialists working together. Before production begins, make sure you understand exactly what is being approved, since layout and material decisions are far easier to adjust on paper than after installation.
Most importantly, share your exact property location early and confirm directly with Ravo Interior whether the project can be supported at that address. This single step avoids most of the friction that comes with working across a distance of nearly 80 kilometres.
Frequently Asked Questions
Does Ravo Interior take on projects in Narmadapuram?
Ravo Interior is based in Bhopal and works across residential and commercial interiors, including restaurants. For a specific property in Narmadapuram, it is best to confirm directly with the team whether your exact address can be supported.
What should a restaurant owner prepare before the first design consultation?
Have the property location, approximate seating capacity, kitchen equipment requirements, and a rough budget range ready. It also helps to know the type of dining experience you want to offer, since that shapes the layout decisions from the start.
What residential spaces does Ravo Interior design?
Ravo Interior’s residential services cover living rooms, bedrooms, bathrooms, kitchens, study rooms, balconies, pooja rooms, home offices, and home theatres.
Is 3D visualization used before construction or installation begins?
Yes. Ravo Interior’s design process includes 3D concepts shared with clients before execution, so layout and material choices can be reviewed and adjusted before work starts.
How far is Narmadapuram from Bhopal?
Narmadapuram is approximately 77 kilometres from Bhopal, which is a manageable distance for a well-documented interior project with clearly planned site visits.
Final Thoughts
Interior design in Narmadapuram, whether for a home or a restaurant, comes down to understanding the space and planning execution details before work begins rather than after. Narmadapuram’s position along the Narmada river and its role as a gateway toward the Satpura region give it a distinct character, and both a family home and a customer-facing restaurant benefit from design decisions that respect that setting rather than ignore it.
If you are planning a home or restaurant interior in Narmadapuram, the most useful next step is a direct conversation. Share your property details, budget range, and project type with Ravo Interior’s team, and confirm what is realistically possible for your exact location before design work begins.