
Vidisha is one of the older and more historically significant towns in this part of Madhya Pradesh, located about 62.5 kilometres northeast of Bhopal and part of Bhopal Division. It sits close to Sanchi and the Udayagiri caves, and it has been recognised as one of the Aspirational Districts under NITI Aayog’s development programme. Alongside that history, Vidisha has also seen steady residential growth, and two rooms come up again and again when homeowners here think about renovation: the kitchen and the bedroom.
These are also the two rooms that have the biggest daily impact on how a home actually feels to live in. This guide focuses specifically on modular kitchen and bedroom design for homes in Vidisha, along with what to keep in mind when the project involves a design team based in Bhopal.
Why the Kitchen and Bedroom Get the Most Attention
A living room is often designed for guests and appearances. A kitchen and a bedroom are designed for daily use, which means small planning mistakes in these two rooms tend to show up far more often than in any other part of the home. A wardrobe that is slightly too small, or a kitchen counter that is awkward to work at, becomes a daily frustration rather than an occasional inconvenience.
Planning a Modular Kitchen for a Vidisha Home
A modular kitchen should be planned around how the household actually cooks, not around how a showroom display looks.
Choosing the Right Layout
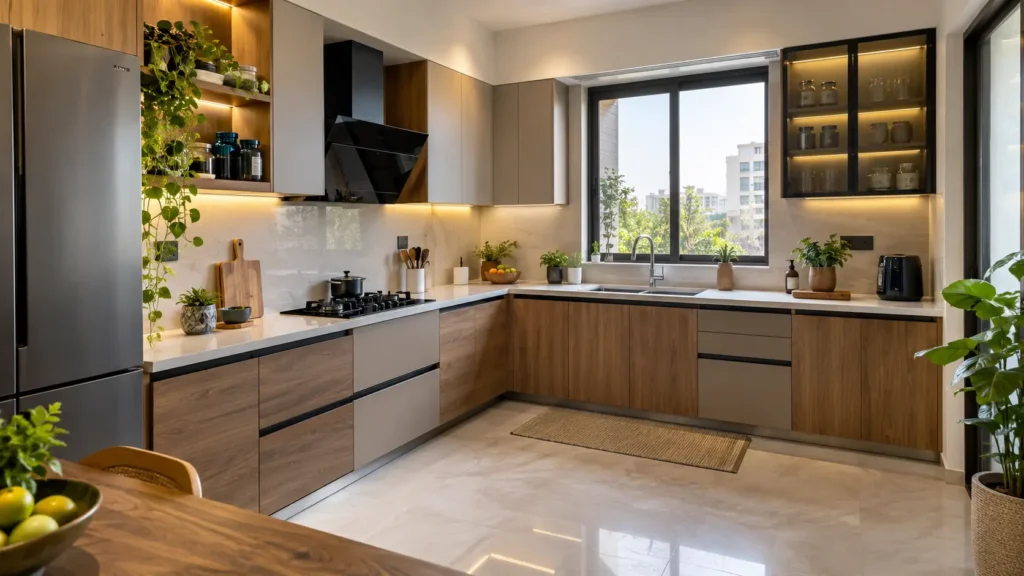
The right kitchen layout depends heavily on the available space. A parallel layout works well in a narrow kitchen with two facing walls, giving two working counters without wasted movement. An L-shaped layout suits a corner kitchen and generally offers a good balance of counter space and storage. An island layout needs more open floor area but can work well in larger homes where the kitchen is meant to be a more social space. Ravo Interior’s residential interior design services describe modular kitchen planning around exactly this kind of layout, workflow, and storage assessment rather than a single fixed design applied to every home.
Getting the Basics Right Before Choosing Finishes
Before selecting cabinet colours or countertop material, it helps to answer a few practical questions. What is the available wall length? Where are the existing water, drainage, and electrical connections? How many people usually cook, and how much counter space do they need at the same time? Which items need to be within easy reach, and which can go into deeper storage? These questions should shape the layout before any finish decisions are made.
Storage That Matches How Indian Kitchens Actually Work
Indian households typically need more grocery, spice, and utensil storage than a standard modular kitchen catalogue design assumes. Pull-out spice racks, tall grocery units, and dedicated space for larger cookware are worth planning for specifically, rather than relying on generic overhead cabinets that end up underused or overcrowded.
Planning the Bedroom
Bedrooms need a balance between adequate storage, comfortable circulation, and a calm overall feel.
Wardrobe Planning
Wardrobe capacity should be based on the household’s actual clothing and storage volume, not a standard size copied from a furniture catalogue. A wardrobe that is too small creates ongoing clutter, while an oversized one can make a smaller room feel cramped. The right size depends on the specific household, which is why wardrobe planning should happen early, alongside the room’s overall layout.
Bed Placement and Circulation
Bed placement should leave clear, comfortable movement space around the room, particularly near the wardrobe and any attached bathroom. A bed placed without considering circulation can make an otherwise adequately sized room feel tight and awkward to move through.
Layered Lighting
A single ceiling light rarely suits a bedroom well, since the room needs to support both bright, functional lighting and a softer mood for rest. Layering ambient lighting with a reading light or bedside fixture generally works better than relying on one central source for every situation.
Making the Kitchen and Bedroom Feel Like Part of the Same Home
A common mistake is designing each room in isolation, without any visual connection between them. The wood tones, wall colours, and lighting temperature chosen for the kitchen and bedroom do not need to match exactly, but they should feel like they belong to the same home. A bedroom can be softer and warmer than a kitchen, and a kitchen can be more practical and bright, but jarring differences in style between rooms tend to make a home feel disjointed rather than intentional.
What Changes for a Project About 62 Kilometres from Bhopal
Vidisha’s distance from Bhopal is manageable, but it is still far enough that a few things are worth confirming before the project begins.
Site Visits and Supervision
Confirm directly how site visits will be handled and how frequently the design team will be present during measurement, installation, and final fitting. This should be confirmed for your exact address, since arrangements can vary by project scope.
Material Delivery and Installation
Kitchen and wardrobe installation both depend on precise measurements and carefully coordinated delivery. Before work begins, clarify who purchases materials, who receives deliveries at the site, who checks quality on arrival, and who supervises the actual installation and carpentry work.
Documentation Instead of Guesswork
Drawings, 3D concepts, and material specifications reduce the risk of miscommunication that can happen when decisions are made only over informal phone conversations. Ravo Interior’s design process moves from consultation to design, then production and installation, with 3D concepts shared before execution so changes can be made before materials are ordered or cut.
Budgeting for a Kitchen and Bedroom Renovation
Start with a simple brief: kitchen size, number of bedrooms being renovated, household size, and an approximate budget range. Then sort requirements into three groups.
Must have covers what the rooms genuinely need to function, such as adequate kitchen storage and a wardrobe sized for the household.
Useful to have covers features that improve daily convenience but can be adjusted if the budget is tight, such as soft-close fittings or an upgraded countertop material.
Optional covers decorative or premium additions, such as accent lighting or a feature wall, that can be considered once the essentials are settled.
Common Mistakes to Avoid
Choosing finishes before layout. A beautiful kitchen or wardrobe finish means little if the underlying layout does not suit how the room is actually used. Solve the layout first.
Underestimating kitchen storage needs. Indian kitchens typically need more dedicated storage for groceries, spices, and larger cookware than a standard modular design assumes.
Ignoring electrical planning in the kitchen. Appliance points, chimney placement, and lighting should be finalized before cabinetry is installed, since changes afterward are far more disruptive.
Sizing the wardrobe from a catalogue instead of actual needs. A standard wardrobe size rarely matches a specific household’s storage volume. Measure and plan based on what the family actually owns.
Choosing a Designer for a Vidisha Kitchen or Bedroom Project
Look at past kitchen and bedroom projects similar in scale to yours. Ask directly how measurements, material selection, and installation are handled for a location outside Bhopal city itself. Before production begins, make sure you understand exactly what is being approved, since layout and material decisions are far easier to adjust on paper than after cabinetry is fabricated.
Share your exact property location, kitchen dimensions, and bedroom requirements with Ravo Interior early, and confirm what is realistically achievable for your specific home before the project is finalized.
Frequently Asked Questions
Does Ravo Interior take on kitchen and bedroom projects in Vidisha?
Ravo Interior is based in Bhopal and works across residential interiors, including modular kitchens and bedrooms. For a specific home in Vidisha, it is best to confirm directly with the team whether your exact address can be supported.
Which modular kitchen layout is best for a small home?
It depends on the available space, but a parallel layout often works well for narrower kitchens, while an L-shaped layout suits corner spaces and generally balances storage and counter space effectively.
How should I decide on wardrobe size for a bedroom?
Base it on the household’s actual clothing and storage volume rather than a standard catalogue size. Measuring current storage needs before finalizing the design avoids both undersized and oversized wardrobes.
Is 3D visualization available before the kitchen or wardrobe is built?
Yes. Ravo Interior’s process includes 3D concepts shared with clients before execution, so layout, storage, and finish choices can be reviewed before fabrication begins.
How far is Vidisha from Bhopal?
Vidisha is approximately 62.5 kilometres northeast of Bhopal, which is manageable for a well-documented project with clearly planned site visits and material coordination.
Final Thoughts
Modular kitchen and bedroom design for a Vidisha home comes down to solving the layout for how the household actually lives, then building storage and finishes around that layout rather than the other way around. These are the two rooms used most consistently every single day, and getting the fundamentals right in each one has a bigger effect on daily comfort than almost any other part of a home renovation.
If you are planning a kitchen or bedroom renovation in Vidisha, the most useful next step is a direct conversation. Share your room dimensions, household size, and budget range with Ravo Interior’s team, and confirm what is realistically possible for your exact home before design work begins.