
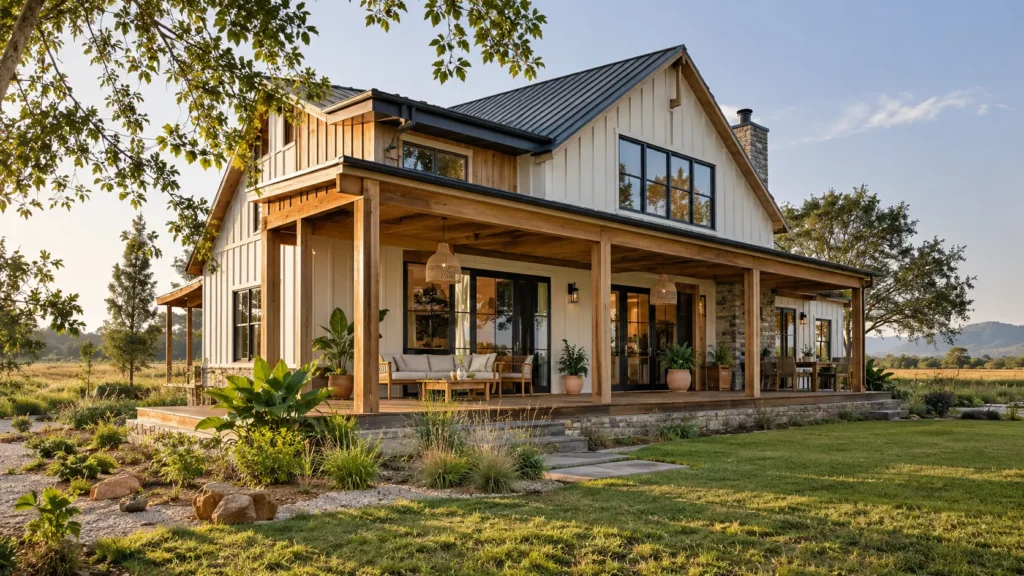
Farmhouse interior ideas near Raisen have become a common search for a good reason. Raisen town sits about 45 kilometres from Bhopal and is the headquarters of Raisen district, which falls within Bhopal Division alongside Bhopal, Sehore, Vidisha, and Rajgarh. The district is also home to two UNESCO World Heritage Sites, the Buddhist monuments at Sanchi and the Bhimbetka rock shelters, which says something about the character of the land itself: open, historic, and still closely tied to nature. That combination makes Raisen an appealing place for a farmhouse, and it also makes it a place where a growing number of families are investing in proper home interiors rather than treating the house as a weekend afterthought.
This guide covers both sides of that interest: planning a farmhouse interior and planning a regular home interior, for homeowners in and around Raisen who are looking toward Bhopal for design expertise.
Why Raisen Suits a Farmhouse Project
A farmhouse is a different kind of project from a city apartment. It usually sits on more land, it often needs to work with an existing rural landscape, and it has to hold up against weather and outdoor use in a way a city flat rarely does.
Raisen district is bordered by Vidisha to the north, Sagar to the east and southeast, and Sehore to the west, and its terrain includes a meaningful amount of forest cover. For a farmhouse owner, that setting is part of the appeal. A well-designed farmhouse should not fight the landscape around it. It should sit comfortably within it.
Ravo Interior, a Bhopal-based interior design company, describes its farmhouse work as combining rustic charm with contemporary comfort, using board and batten cladding, natural wood paneling, and clean architectural lines to create a facade that feels grounded rather than artificial. That approach fits a location like Raisen particularly well, where the surrounding land is part of the experience, not just a backdrop.
Planning the Farmhouse Exterior
The exterior is usually the first thing that sets the tone for a farmhouse, and it is worth getting right before interior planning even begins.
Materials and Facade
Natural materials tend to age better in a rural setting than materials designed for a tightly controlled city environment. Wood paneling, stone accents, and simple, clean lines generally hold up better against dust, sun, and seasonal weather than heavily ornamental facades. Ravo Interior’s farmhouse design work is built around this idea, using earthy textures and organic materials rather than a purely decorative approach.
Indoor-Outdoor Connection
One of the biggest differences between a farmhouse and a city home is how much the design can lean into outdoor living. Verandas, open courtyards, and large windows that frame the surrounding fields all make sense here in a way they might not in a dense residential colony. A farmhouse that keeps its interior sealed off from the land around it is missing much of the reason people choose a farmhouse in the first place.
Planning the Farmhouse Interior
Inside the home, the priorities shift slightly compared to a standard house, but many of the same planning principles still apply.
Living Spaces
A farmhouse living area tends to work best when it stays open and connected to natural light. Large windows, simple furniture arrangements, and warm, earthy tones generally suit a farmhouse better than a heavily formal city living room setup. The goal is comfort that matches the setting, not a transplanted city aesthetic.
Kitchens for Farmhouse Living
A farmhouse kitchen often has to do more than a city kitchen. It may need to handle larger gatherings, more storage for produce, and a layout that can comfortably support family time, not just cooking. The same layout principles that apply to any modular kitchen still hold: enough counter space, sensible storage, and a workflow that matches how the family actually cooks, rather than a layout copied from a showroom catalogue.
Bedrooms and Rest Areas
Because farmhouses are often used as retreats as much as full-time homes, bedrooms can lean toward a calmer, simpler design than a primary city residence. Natural materials, softer lighting, and views out toward the land tend to matter more here than elaborate detailing.
Planning a Regular Home Interior Near Raisen
Not every homeowner in Raisen is building a farmhouse. Many are working on a standard house or apartment interior, and the planning approach here is more familiar but still worth laying out clearly.
Living Room and Common Areas
A living room should be planned around how the family actually spends time in it, not around a single inspiration photo. Seating capacity, storage, television placement, and natural light all need to be worked out before furniture and finishes are chosen. Ravo Interior’s residential interior design work covers this kind of layout-first planning across living rooms, bedrooms, kitchens, and bathrooms.
Bedrooms
Wardrobe capacity should reflect actual storage needs rather than a standard size. Lighting should be layered instead of relying on a single ceiling fixture, since a bedroom typically needs a different mood at different times of day.
Modular Kitchens
Kitchen planning should start with the available wall length, existing plumbing and electrical points, and how much storage the household genuinely needs. Depending on the space, a parallel, L-shaped, or island layout may work better than a generic template pulled from a catalogue.
What Changes for a Project Outside Bhopal City Limits
Whether you are building a farmhouse or renovating a home in Raisen, the distance from Bhopal changes a few practical things about how the project should be planned.
Site Visits and Supervision
Interior work depends heavily on the physical site: wall condition, ceiling height, existing wiring, and plumbing all shape the final design. For a project in Raisen, it is worth confirming directly with the design team how often site visits will happen and how supervision will be handled once construction or installation begins. This should always be confirmed for your exact address, since service arrangements vary and should never be assumed.
Material Logistics
A project outside the designer’s home city usually needs extra coordination for transport and delivery. Before work starts, it helps to know who purchases materials, who receives deliveries at the site, who checks quality on arrival, and who supervises fabrication or carpentry work on site. Sorting this out early avoids delays once the project is underway.
Clear Documentation
Distance is far less of a problem when decisions are documented properly. Drawings, 3D concepts, material specifications, and written approvals reduce the risk of miscommunication that can happen when everything is handled over phone calls alone. Ravo Interior’s process moves from consultation to design, then production and installation, with 3D concepts shared before execution so any changes can be made before materials are ordered.
Budgeting for a Farmhouse or Home Interior
Start with a simple brief: property type, how the space will be used, who will live in or visit it, and an approximate budget range. Then sort requirements into three groups.
Must have covers what the space genuinely needs to function, such as adequate kitchen storage or weatherproof exterior finishes for a farmhouse.
Useful to have covers features that improve comfort or convenience but can be adjusted if needed, such as an outdoor seating area or a home theatre corner.
Optional covers decorative or premium additions that can be considered once the essentials are settled.
This kind of grouping makes conversations with a designer far more productive and helps avoid scope creep once the project is underway.
Common Mistakes to Avoid
Ignoring the surrounding landscape. A farmhouse that is designed without any regard for the land around it loses much of what makes a farmhouse worth building in the first place.
Choosing finishes before layout. Decide the layout and material logistics first. Finishes and decorative details should come after, not before.
Underestimating storage. Storage needs should reflect how the space will actually be used, whether that is a family home in Raisen town or a weekend farmhouse meant for larger gatherings.
Skipping electrical planning. Sockets, lighting points, and equipment placement should be finalized before finishes go in. Changing them afterward creates avoidable rework, particularly on a rural site where electrical access may already be more limited.
Choosing a Designer for a Raisen Project
Look at past projects similar in scale to yours, whether that is a farmhouse or a standard home. Ask directly who manages execution on site, since a project typically involves designers, contractors, and other specialists working together. Before production begins, make sure you understand exactly what is being approved, since layout and material decisions are far easier to adjust on paper than after installation.
Above all, share your exact property location early and confirm directly with Ravo Interior whether the project can be supported at that address. This single step avoids most of the friction that comes with working across a distance.
Frequently Asked Questions
Does Ravo Interior design farmhouses near Raisen?
Ravo Interior is a Bhopal-based company that designs farmhouse exteriors and interiors, along with residential and commercial spaces. For a specific property in Raisen, it is best to confirm project availability directly with the team.
What makes farmhouse design different from a regular home interior?
Farmhouse design usually works with more land, a stronger connection to the outdoors, and materials chosen to hold up in a rural setting, such as wood paneling and natural finishes, rather than the more controlled conditions of a city apartment.
What residential spaces does Ravo Interior handle?
Ravo Interior’s residential services cover living rooms, bedrooms, bathrooms, kitchens, study rooms, balconies, pooja rooms, home offices, and home theatres.
What should I prepare before contacting a designer for a Raisen property?
Have your exact location, land or floor plan details if available, current photos of the site, and an approximate budget range ready before the first consultation.
Is 3D visualization used before construction or installation begins?
Yes. Ravo Interior’s process includes 3D concepts shared with clients before execution, so layout and material choices can be reviewed and adjusted before work starts.
Final Thoughts
A farmhouse or home interior near Raisen benefits from the same discipline as any other project: understand the space, plan the layout before the finishes, and confirm execution details early rather than assuming they will work themselves out. Raisen’s setting, close to Bhopal yet still rooted in open land and history, gives a farmhouse project real character to work with, provided the planning respects that setting instead of overriding it.
If you are planning a farmhouse or home interior in Raisen, the most useful next step is a direct conversation. Share your property details and budget range with Ravo Interior’s team, and confirm what is realistically possible for your exact location before design work begins.