
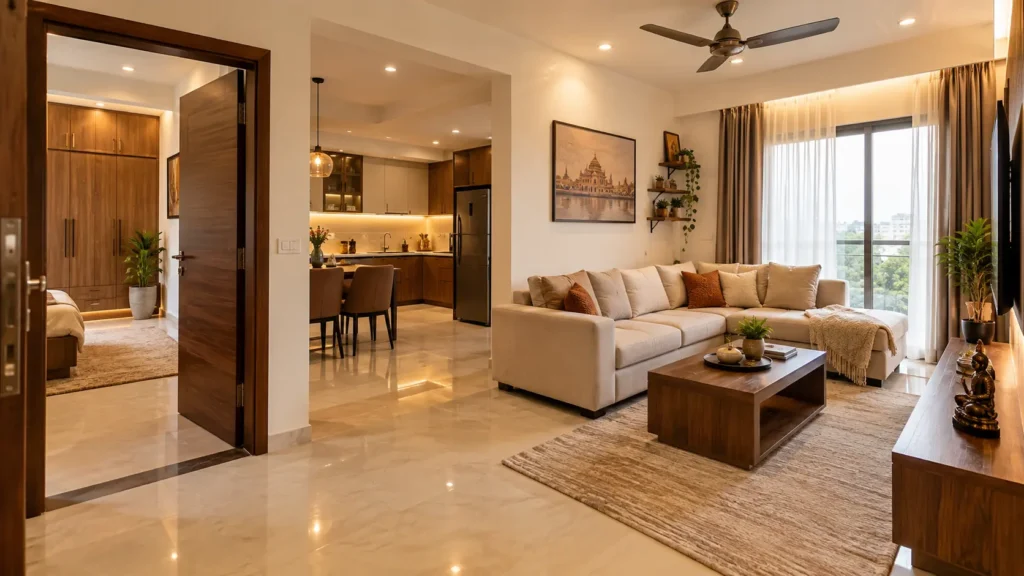
If you live or run a business in Sehore, searching for interior design near Bhopal is a natural first step. Sehore is a district headquarters town roughly 38 kilometres southwest of Bhopal on the Bhopal-Sehore-Indore highway, and it falls within Bhopal Division, which puts the city firmly within reach for design consultations, material sourcing, and project supervision. But whether you are planning a home or a shop, “near Bhopal” is not a detail you should treat casually. Distance changes how a project gets executed, and it changes what you should ask a designer before signing anything.
This guide walks through how to plan a home interior, how to plan a shop or retail interior, and what specifically changes when your property sits outside Bhopal city limits, in a town like Sehore.
Why Bhopal Is a Natural Reference Point for Sehore
Sehore’s administrative and physical connection to Bhopal is well documented. Sehore is the district headquarters of Sehore district, part of Bhopal Division along with Bhopal, Raisen, and Vidisha. The town sits on the Bhopal-Sehore-Indore highway and is also connected by rail on the Western Railway line running between Bhopal and Ratlam.
That proximity is exactly why homeowners and shop owners in Sehore look toward Bhopal for design expertise. A city the size of Bhopal has a far deeper pool of interior designers, material suppliers, and execution teams than a smaller district town can typically support on its own. Ravo Interior is one such Bhopal-based interior design company, working across residential and commercial projects, with services listed on its site covering everything from home interiors and modular kitchens to offices, retail shops, and other commercial spaces.
Still, geography alone does not make a project simple. A house or shop located outside Bhopal needs its own planning approach, particularly around site visits, communication, and material logistics.
Planning a Home Interior Near Bhopal
A home interior project should start with how the space will actually be lived in, not with a list of design styles pulled from social media.
Living Room and Common Areas
The living room usually gets the most attention, but it also has to work as a functional space for daily life. Before choosing furniture or finishes, it helps to think through seating needs, television placement, storage, natural light, and how people will actually move through the room. Ravo Interior’s residential design services describe living room work that combines ambient, task, and accent lighting with furniture, wall treatments, and false ceiling design chosen to suit the space rather than a generic template.
Bedrooms
Bedrooms need a balance of storage capacity and a calm, restful feel. Wardrobe planning should be based on how much clothing and storage the household actually has, not a standard size copied from a showroom display. Lighting should be layered rather than relying on one central fixture, since a single bright light rarely suits both daytime activity and nighttime rest.
Modular Kitchens
Kitchen planning has the most direct impact on daily convenience. A workable kitchen design should begin with the available wall length, the location of water and electrical points, and how much counter and storage space is genuinely needed. Ravo Interior’s residential page describes modular kitchen planning that includes parallel, L-shaped, and island layouts depending on the size of the space, along with cabinet, countertop, and appliance selection built around real cooking habits rather than appearance alone.
Bathrooms and Pooja Rooms
Smaller rooms often need more careful planning, not less. A bathroom has to balance fixtures, storage, ventilation, and finish choices in a limited footprint. A pooja room carries its own significance in most Indian homes, and Ravo Interior’s residential offering includes pooja room design with a mix of traditional and contemporary temple unit styles, along with material and lighting choices suited to the space.
Planning a Shop or Retail Interior Near Bhopal
A shop interior has a different job than a home. It needs to support sales, guide customer movement, and represent the business clearly.
Customer Flow and Layout
A retail space should let customers enter easily, understand where things are, and move through the store without friction. Ravo Interior’s shop and retail interior design work focuses on layout planning, product display zones, and lighting that is meant to keep customers in the store longer and encourage repeat visits, rather than layout decisions made purely for visual effect.
Storage, Display, and Signage
Display fixtures, backroom storage, and signage all need to work together instead of competing for space or attention. A shop that looks striking in photos but makes staff struggle to restock shelves or manage inventory will create ongoing frustration long after the design work is finished.
What a Small-Town Shop Needs Differently
A shop in Sehore may not need the same scale of fit-out as a flagship store in a large Bhopal mall, but it still benefits from the same planning discipline: a clear customer path, enough storage that is not visible to customers, and lighting that makes the product the focus rather than the fixtures.
What Changes When Your Property Is Outside Bhopal
This is the part of the process that gets skipped most often, and it is the part that causes the most friction later.
Confirm Site Visit and Supervision Arrangements
Interior design depends heavily on the physical site. Measurements, wall condition, ceiling height, existing wiring, and plumbing locations all shape the final design. Before committing to a project in Sehore, ask directly how site visits will be handled and how often the team will be present during execution. Every interior company sets its own service boundaries, so this should be confirmed directly with Ravo Interior’s team for your exact address rather than assumed.
Material and Delivery Logistics
Projects outside a designer’s home city usually need extra coordination. Before work starts, it helps to have clear answers to a few questions: who purchases materials, who receives deliveries at the site, who checks material quality on arrival, and who supervises carpentry or on-site fabrication work. These details are easy to overlook early on and expensive to sort out mid-project.
Documentation Over Phone Calls
Distance is far less of a problem when a project is well documented. Drawings, 3D visuals, material specifications, and written approvals reduce the risk of miscommunication that can happen when decisions are made only over a phone call. Ravo Interior’s process page describes a workflow that moves from consultation to design, then to production and installation, with 3D concepts shared before execution begins so that changes can be made before materials are ordered.
How to Plan a Home Interior Budget
Start with a simple project brief: property type, number of rooms, who will use the home, and an approximate budget range. Then sort your requirements into three groups.
Must have: the things the home genuinely cannot function well without, such as adequate kitchen storage or a usable wardrobe.
Useful to have: features that make daily life easier but can be adjusted if the budget is tight, such as a home theatre corner or an upgraded lighting scheme.
Optional: decorative or premium additions that can be added later once the essentials are in place.
This kind of grouping makes conversations with a designer far more productive, because it is immediately clear what can flex and what cannot.
How to Plan a Shop Interior Budget
Shop projects usually have tighter timelines than homes, since every day the shop stays closed can mean lost revenue. Before approving a design, define exactly what is included in the scope: does it cover furniture, false ceiling work, electrical changes, plumbing, painting, and final installation, or only the design plan itself? A clear scope avoids the common problem of a low quoted price that later turns out to exclude essential work.
Why 3D Visualization Helps Before Execution
It is genuinely difficult to judge a finished room from a floor plan alone. Ravo Interior’s process includes 3D concepts before execution, which gives clients a chance to review furniture scale, storage adequacy, colour choices, and lighting mood before anything is built. Catching a sizing or layout issue on a screen is far cheaper than catching it after installation.
Common Mistakes to Avoid
Choosing looks before layout. A striking reference photo does not guarantee the same design will work in your space. Solve the layout first, then choose finishes.
Ignoring storage. Storage needs should reflect how the space is actually used day to day, not a generic idea of what a home or shop should look like.
Underestimating electrical planning. Sockets, lighting points, and equipment locations should be finalized before furniture and false ceiling work begins, since changes afterward create avoidable rework.
Overdecorating every surface. Not every wall needs a feature treatment. Too many competing design elements make a space feel busy and harder to update later.
Choosing an Interior Designer for a Sehore Project
Review past projects that are similar in scale and type to yours, whether that is a family home or a small retail shop. Ask directly who manages execution, since a project usually involves designers, contractors, electricians, and other specialists working together. Before production begins, make sure you understand exactly what you are approving, since major layout and material decisions are far easier to change on paper than after fabrication starts.
Most importantly, share your exact property location early and ask directly whether the project is something the company can support at that address. Do not rely on the general idea of being “near Bhopal.” Confirming this with Ravo Interior before the project is agreed protects both sides and avoids surprises later.
Frequently Asked Questions
Does Ravo Interior take on projects outside Bhopal, including Sehore?
Ravo Interior is based in Bhopal and works across residential and commercial interiors. For a property in Sehore or any other location outside the city, it is best to confirm directly with the team whether your exact address can be supported before finalizing a project.
What residential spaces does Ravo Interior design?
Ravo Interior’s residential services cover living rooms, bedrooms, bathrooms, kitchens, study rooms, balconies, pooja rooms, home offices, and home theatres, along with elevation design.
Does Ravo Interior design shops and retail spaces?
Yes. Ravo Interior’s commercial services include retail shops, offices, and other commercial spaces, with layout, display, and lighting planned around the business rather than a fixed template.
What should I prepare before contacting a designer?
Have your exact property location, approximate room dimensions or a floor plan if available, current photos of the space, and a rough budget range ready before the first consultation. For a shop, also prepare details about customer flow, staff needs, and any equipment the space must accommodate.
Is 3D visualization part of the process?
Yes. Ravo Interior’s design process includes 3D concepts before execution begins, so the space can be reviewed and adjusted before materials are ordered or work starts.
Final Thoughts
Interior design near Bhopal for a home or shop in Sehore comes down to two things: understanding the space itself, and understanding how the project will actually be executed given the distance involved. Sehore’s location within Bhopal Division and its short distance from the city make Bhopal a practical place to look for design expertise, but every project detail, from site visits to material delivery to communication, works better when it is confirmed upfront rather than assumed.
If you are planning a home or shop interior in Sehore, the most useful next step is a direct conversation. Share your exact location, your rough budget range, and your must-have requirements with Ravo Interior’s team, and confirm what is realistically possible for your property before design work begins.